Structural Strategies For Framing A Three Car Garage
Building a three-car garage with a gable roof requires careful planning, a solid foundation, and strict adherence to structural engineering principles. Whether using standard lumber or engineered trusses, understanding how the concrete base interacts with the wall framing and roof system is crucial for long-term stability and building code compliance.
Foundation And Concrete Specifications
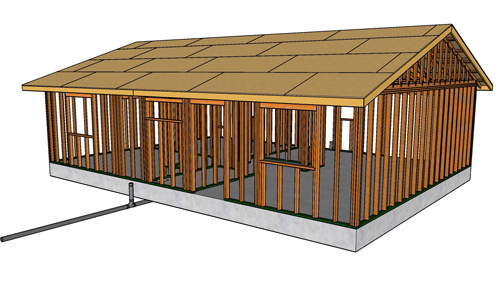
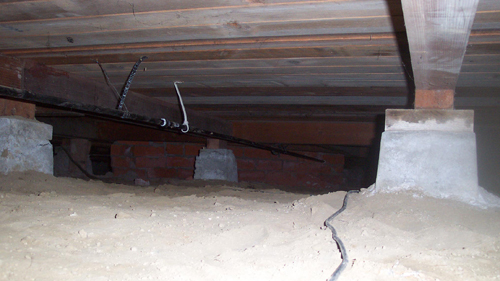
The structural integrity of any garage begins underground. A standard foundation for a lightweight residential garage typically features a trench footing that is 12 inches wide and 12 inches deep, poured monolithically with a concrete slab that is four to five inches thick. However, these dimensions are baseline minimums and must be adjusted based on local geographic conditions.
In regions that experience freezing temperatures, building codes mandate that footings extend below the local frost line to prevent the structure from shifting during freeze-thaw cycles. Always consult the local building department to determine exact footing depth requirements for a specific region.
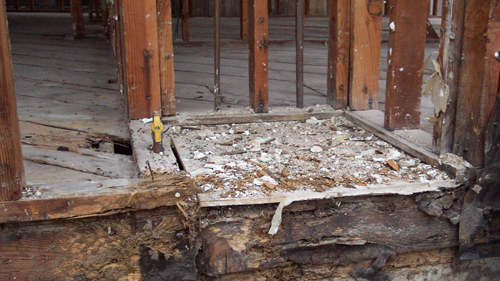
Additionally, the foundation should utilize a raised stem wall. This elevated curb keeps the bottom plate of the wood framing above grade, protecting it from moisture. When pouring the slab, the concrete must slope slightly toward the garage doors. This intentional grade ensures that any water sheds outward toward the driveway rather than pooling against the interior walls or settling in the back corners.
Wall Framing And Header Sizing
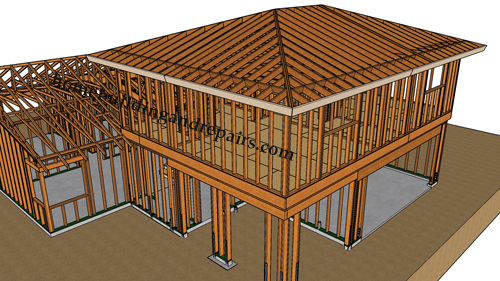
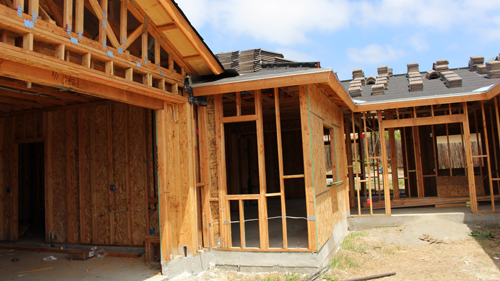
Standard garage walls are typically framed using two-by-four lumber, though two-by-six framing may be required for taller walls, heavy wind zones, or to accommodate thicker insulation. The most critical load-bearing components in the wall framing are the headers spanning the garage door openings.
For a three-car garage featuring a 16-foot double door and an eight-foot single door, the headers must be robust enough to carry the roof load above without sagging. A common application involves using a four-by-twelve solid wood beam for the 16-foot opening and a four-by-ten beam for the eight-foot opening.
These can be installed as independent headers supported by trimmers, or as a continuous beam across the entire front wall utilizing strapping and blocking for lateral stability. Because roof loads, snow loads, and lumber species vary, header sizing must always be verified by an engineer or local span tables.
Roof Trusses And Gable Bracing
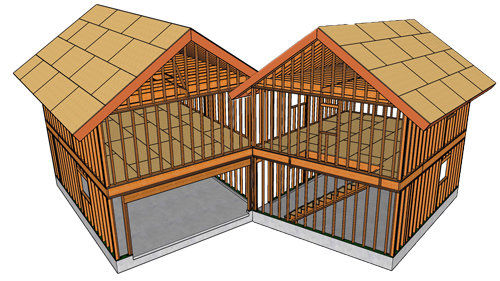
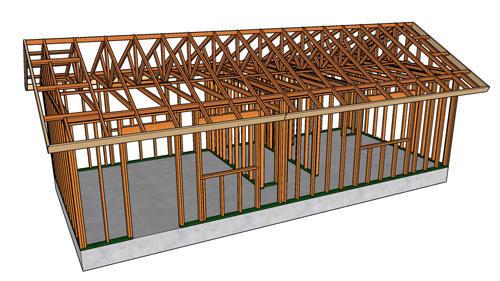
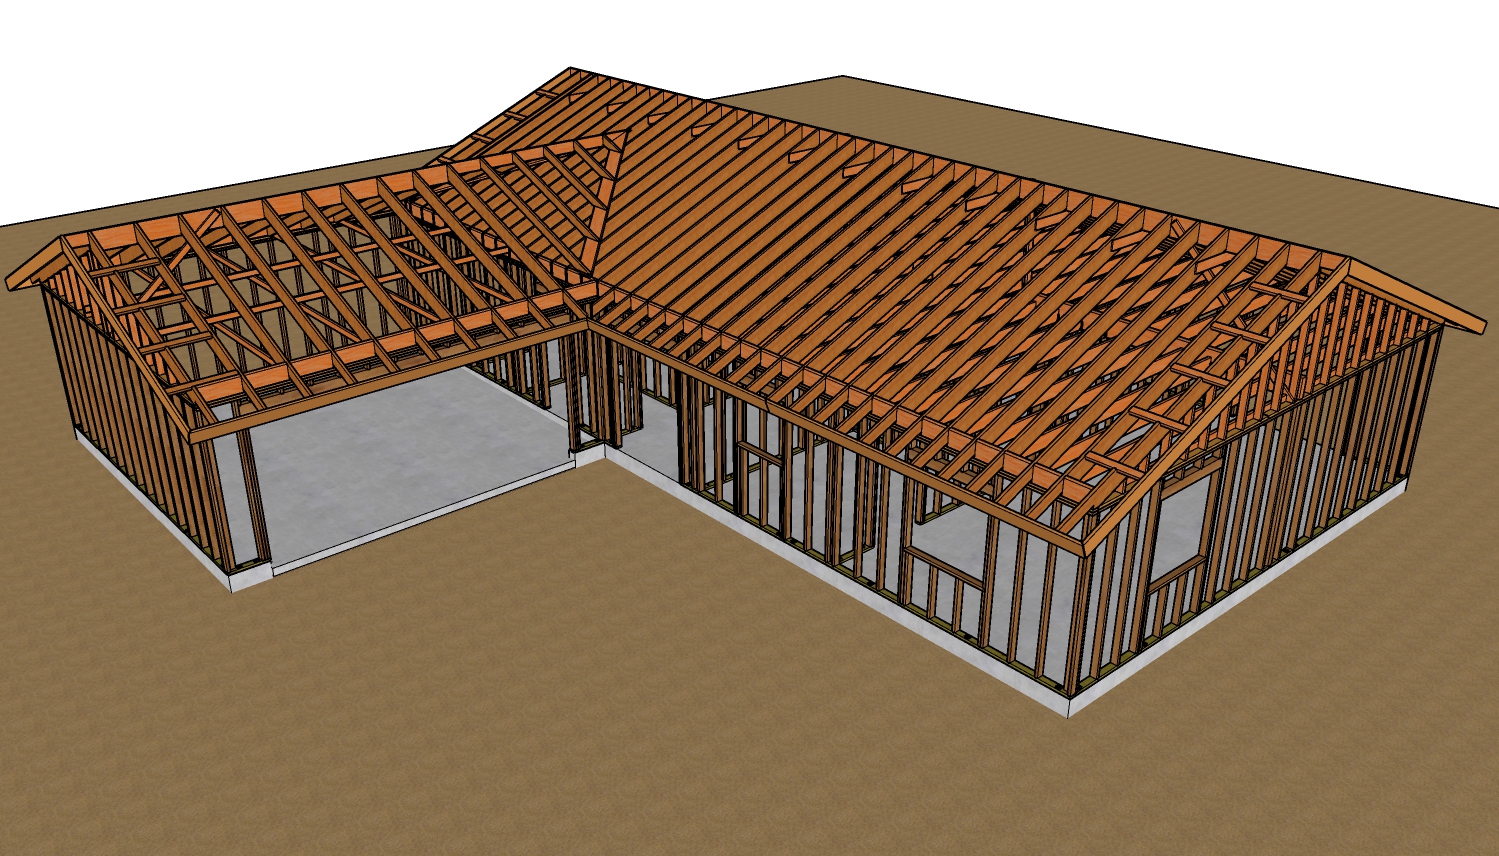
Topping the structure with a gable roof is most efficiently done using manufactured roof trusses. A standard design might utilize a 4:12 roof pitch, finished with two-by-six fascia boards and two-by-four lookouts to frame the roof overhangs.
Once the trusses are set, securing the gable ends is a critical safety step. The gable walls carry a significant wind load and must be physically tied back into the roof structure to prevent the top of the wall from leaning inward or blowing outward. This is achieved by installing diagonal braces that run from the gable end truss down to the wall plates or lateral bracing that connects the gable end to the interior trusses. Depending on the span of the garage, these braces are typically installed at the one-third and two-third marks across the width of the ceiling to fully stabilize the roof system before the sheathing is applied.
Three Key Tips
Slope the concrete slab toward the large openings to prevent water from pooling against the back walls and causing moisture damage to the base plates.
Adjust the depth of your exterior footings to reach below the local frost line, which prevents frost heave from cracking the foundation and shifting the framing above.
Install diagonal bracing on the gable ends to tie the exterior walls to the interior roof trusses, ensuring the large triangular wall sections do not lean or fail under heavy wind loads.
Bonus Questions And Answers
What Are The Bracing Requirements For Garage Door Walls?
Beyond sizing the headers correctly, securing the narrow wall sections next to the garage doors is a critical structural step to prevent the building from racking during high winds or seismic events. Because a garage front is mostly empty space, building codes require specialized portal framing or structural shear walls on either side of the door openings. This often involves fastening engineered wood panels or thick plywood over the narrow framing using a highly specific nailing pattern, combined with heavy-duty metal tie-down straps anchored directly into the concrete foundation.
How Should The Bottom Plate Be Anchored To The Foundation?
Once the foundation is poured and cured, securely attaching the wall framing to the concrete is the next major milestone in the construction process. According to residential building codes, the pressure-treated bottom plate must be bolted to the foundation using minimum half-inch diameter anchor bolts embedded at least seven inches into the concrete. These bolts must be spaced a maximum of six feet apart along the entire length of the wall, with an anchor bolt placed no more than 12 inches from the end of every individual plate section.
How Do You Secure Roof Trusses Against High Winds?
While lateral bracing keeps the gable ends from leaning, protecting the roof from lifting forces requires specialized hardware connections. Roof trusses must be locked down to the top plates of the wall using engineered metal connectors, commonly known as hurricane ties. These galvanized metal clips wrap around the truss chord and nail directly into the wall studs, creating a continuous load path that transfers the upward lifting force of high winds away from the roof and down into the foundation.