Constructing a two-story living space above a standard two-car garage is a highly efficient way to maximize property footprint and generate rental income. However, stacking multiple residential units introduces complex structural engineering challenges, particularly regarding exterior access, floor loading, and moisture management. This guide breaks down the essential framing techniques and architectural considerations required to build a safe, code-compliant multi-story structure.
Exterior Stairways And Moisture Management
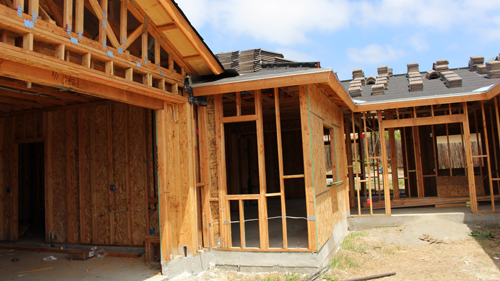
When designing a multi-level structure with exterior access, wrapping a wooden stairway around the perimeter of the building is a practical solution. A critical best practice during this phase is leaving a two-inch standoff gap between the exterior wall framing and the stair stringers. This physical separation allows exterior cladding, such as stucco or siding, to pass continuously behind the stair assembly.
By avoiding a direct ledger connection against the wall, you significantly reduce the risk of water intrusion and eliminate the need for complicated waterproofing details along the edge of the stairway. Because the stairs are not fastened directly to the wall framing, the stair structure must be engineered with robust, independent support posts to maintain structural rigidity.
Advanced Floor Framing And Cantilevered Decks
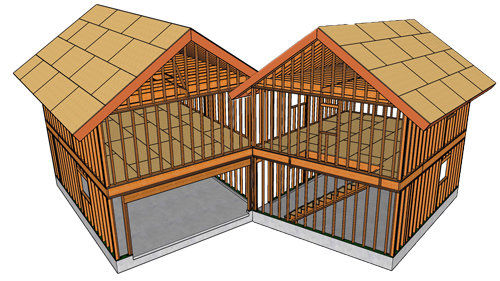
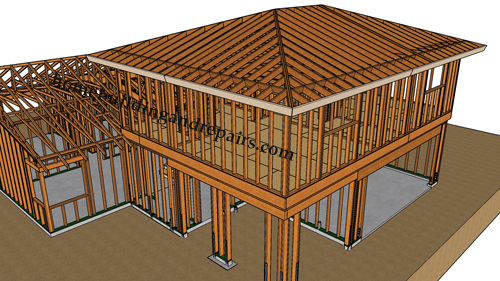
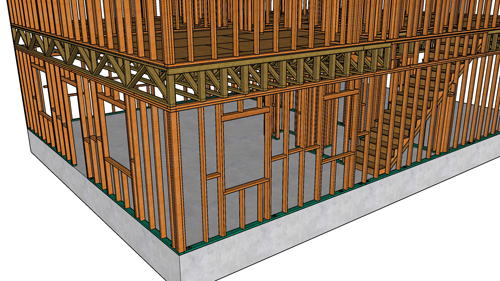
Supporting upper-level exterior decks requires precise floor framing. In a stacked apartment design, the upper deck can be supported by extending cantilevered joists directly from the interior floor system. By running these cantilevered joists deep into the floor cavity and securing them next to the primary floor joists with heavy-duty fasteners, you create a rigid, unified structure. In high-load areas, utilizing an inch-and-an-eighth subflooring over joists spaced at twelve inches on center provides a rock-solid foundation that eliminates floor bounce and supports heavier residential finishes.
Cost Effective Interior Layouts And Wall Support
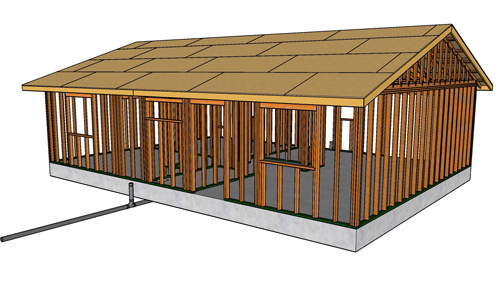
Efficient space planning can significantly reduce material and labor costs. One of the most effective strategies is stacking the plumbing wet walls. By aligning the kitchen and bathroom of the upper apartment directly over the plumbing fixtures of the lower apartment, builders can utilize a single vertical drain, waste, and vent stack.
When laying out interior partition walls, standard practice often dictates installing double floor joists underneath walls that run parallel to the floor framing. However, for non-load-bearing interior partitions, builders can often substitute solid wood blocking between the joists instead of running a full-length doubler. This method provides adequate structural support for the bottom wall plate while reducing lumber costs.
Three Key Construction Tips
Control The Exterior Landing Drop: When framing the transition from an exterior deck into the apartment doorway, carefully measure the step-down. While older practices sometimes allowed a two-inch drop, modern residential building codes typically restrict the exterior landing to a maximum of one and a half inches below the top of the threshold for primary egress doors, preventing tripping hazards and ensuring safe accessibility.
Verify Wall Load Before Using Blocking: Using solid blocking instead of double joists under parallel interior walls is a great cost-saving measure, but it is strictly permitted only for non-load-bearing partitions. Any interior wall supporting structural weight from the roof or floor above must be supported by doubled joists or an engineered beam sized appropriately for the specific load.
Install Cladding Before Freestanding Stairs: If you choose to leave a standoff gap between the exterior wall and the stair stringers for moisture protection, the exterior siding, stucco, and weather barriers must be fully installed before the stairway is built. This sequencing prevents framing contractors from having to work around the tight confines of the stair treads to install waterproofing later.
Bonus Questions And Answers
How Many Exit Stairwells Are Required For The Top Floor Apartment?
For small-scale multi-family structures, egress rules depend heavily on the travel distance and whether the building has fire sprinklers. Under the International Building Code, a third-story R-2 apartment generally requires access to two distinct and separate exit stairways to ensure a safe evacuation path if one route is blocked by smoke. However, a single exit stairway is occasionally permitted by code if the building is fully sprinklered, houses four or fewer dwelling units per story, and the total travel distance from the deepest point of the apartment to the exit door is strictly kept under 125 feet.
How Do You Route Plumbing Drains Without Compromising The Garage Fire Ceiling?
Running wastewater plumbing from the upper apartments down through the garage ceiling requires extreme caution because any hole cut into the garage ceiling technically breaks the fire barrier. To maintain code compliance, structural and plumbing designers stack the wet walls. By aligning the kitchens and bathrooms of the second and third floors directly above a dedicated utility chase on the ground floor, plumbers can drop the main PVC or cast-iron drain lines straight down into the foundation without running pipes horizontally across the garage ceiling. Any pipe that does penetrate the fire-rated drywall must be wrapped in a code-approved intumescent fire collar, which expands when exposed to heat to instantly crush the pipe and seal the hole against spreading flames.
Does An Enclosed Ground Floor Garage Require Mechanical Ventilation?
Yes, unless the architectural design provides a significant amount of permanent, open-air natural ventilation. Standard building codes mandate that enclosed parking garages be equipped with a mechanical exhaust system to remove deadly carbon monoxide and volatile organic compounds. The exhaust system must be capable of providing a minimum ventilation rate of 0.75 cubic feet per minute per square foot of garage floor area. Furthermore, the HVAC systems for the residential apartments above must be completely isolated from the garage; you cannot share ductwork or return-air pathways between the garage and the living spaces, as this would draw toxic vehicle emissions directly into the apartments.
What Are The Acoustic Separation Requirements Between The Two Apartment Floors?
To ensure livability and prevent noise complaints, the International Building Code sets strict minimums for airborne and impact sound transmission between distinct dwelling units. The floor and ceiling assembly separating the middle apartment from the top apartment must achieve a minimum Sound Transmission Class rating of 50 for airborne noise like voices or television, and an Impact Insulation Class rating of 50 for structural vibrations like footsteps. Achieving this in wood-framed construction requires decoupling the ceiling from the floor above using resilient metal channels, filling the joist cavities with acoustic mineral wool insulation, and installing a dense underlayment mat beneath the hard surface flooring of the upper unit.