Constructing a solid two car garage requires a thorough understanding of structural load distribution, concrete foundation principles, and proper wood framing techniques. Whether you are building a standard 20 foot by 20 foot structure or modifying the dimensions to fit a specific lot, adhering to proven construction methods ensures the building will remain stable and secure over time. This guide breaks down the primary components of a garage build, from the initial concrete pour to the final roof framing.
Foundation And Concrete Slab Specifications
The base of any reliable garage begins with a robust foundation system. For a typical residential garage, the foundation footings usually measure 12 inches wide by 12 inches deep, though this will always depend on local soil conditions and frost line requirements. Resting on these footings are the stem walls, which generally run about five and a half to six inches thick.
In many construction scenarios, the primary garage floor slab is poured separately from the foundational footings and stem walls. This allows the structural perimeter to cure before the interior floor is introduced. It is an industry standard, and often a building code requirement, to slope the interior garage slab slightly toward the main vehicle entry doorway.
This slope ensures that water runoff from vehicles, snow melt, or spills will drain out of the building rather than pooling against the interior framing. Additionally, any structural wall framing that borders a vehicle opening will require a concrete curb to elevate the wood framing away from ground level moisture.
Wall Framing And Anchor Bolt Code Requirements
Securing the wall framing to the concrete foundation is a critical step that prevents the building from shifting under high winds or seismic activity. Building codes strictly dictate that foundation anchor bolts must be spaced a maximum of six feet on center along the entire perimeter. Furthermore, an anchor bolt must be placed within 12 inches of the end of any sole plate and at every corner. Always consult your local building department, as some jurisdictions require tighter spacing or larger bolt diameters depending on regional hazards.
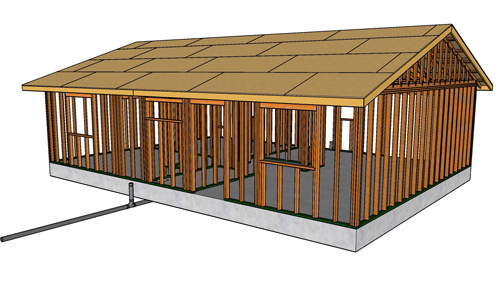
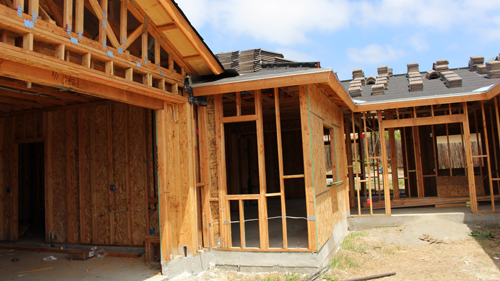
The walls themselves are typically framed using standard 16 inch on center spacing, terminating at the top with a double top plate. The most crucial component of the wall framing is the primary garage door header. For a standard 16 foot wide opening, older framing practices frequently utilized double two by twelve lumber. However, modern building standards and heavy roof loads often necessitate upsizing to two by fourteen lumber, or utilizing engineered lumber such as Laminated Veneer Lumber beams.
Roof Framing And Ceiling Joist Storage
Moving up to the roof, builders have a choice between utilizing basic rafter ties or installing heavy duty ceiling joists. If the attic space above the garage will never be used for storage, two by four rafter ties spaced four feet on center are often sufficient simply to prevent the exterior walls from spreading outward.
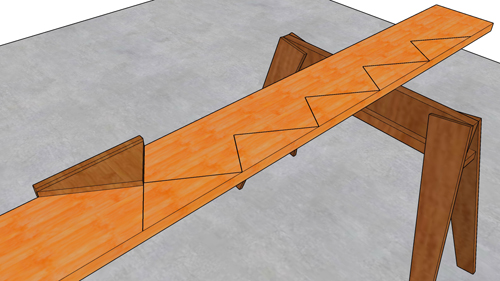
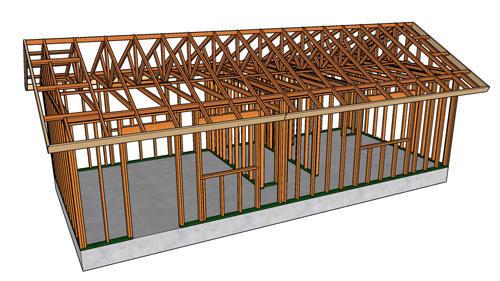
However, many homeowners eventually want to store items in the garage rafters. If there is any chance the overhead space will be used for storage, you must frame the roof using proper ceiling joists, such as two by eights spaced 16 to 24 inches on center. A standard gable roof structure will also include a ridge board, individual roof rafters, and gable studs spaced 16 inches on center. The exterior eaves are framed using fascia boards supported by outlookers, which must be precisely notched and angled to match the pitch of the roof.
Adapting Roof Orientation And Load Distribution
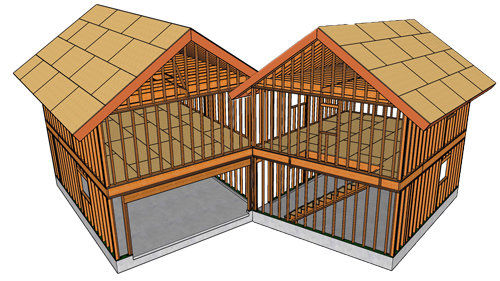
The orientation of your roof dictates which walls carry the structural weight of the building. If you decide to turn the roof design 90 degrees so that the gable end faces the side of the property, the structural dynamics change completely. In this configuration, the ceiling joists will run parallel to the side walls and bear their weight directly onto the front and back walls.
This means the massive garage door header is no longer just supporting a small amount of wall weight, it is now carrying the heavy load of the roof system and any items stored in the ceiling joists above. Failing to account for this shifted load by leaving a standard header in place will inevitably cause the header to sag over time. When changing roof orientations, the header must be significantly upgraded to a much larger beam, such as a solid four by sixteen or six by twelve, to safely carry the distributed weight.
Three Key Construction Tips
Differentiate Between Rafter Ties And Ceiling Joists
Never use lightweight two by four rafter ties to support storage. If you plan to put plywood down and store items in the overhead space, you must install adequately sized ceiling joists designed to carry dead loads, or you risk severe structural deflection.
Slope The Garage Slab Toward The Vehicle Entry
Always slope the interior concrete flatwork toward the main garage door. A perfectly level garage floor will cause water from wet vehicles to pool inside the structure, increasing humidity and risking eventual moisture damage to the lowest wood components.
Upsize The Garage Door Header For Structural Loads
If the roof framing runs parallel to the side walls, the garage door header is bearing half the weight of the roof and ceiling framing. You must upsize this header significantly or use engineered beams to prevent the doorway from sagging and binding the mechanical garage door in the future.
Bonus Questions And Answers
What Is The Best Way To Prevent Moisture Damage At The Bottom Of Garage Walls?
While framing and structural loads are critical to a stable building, managing moisture is equally vital for structural longevity.
Building codes universally mandate the use of pressure treated lumber for the bottom wall plate, also known as the sill plate, anywhere the wood is in direct contact with concrete or masonry. To further protect the framing, builders should install a foam sill sealer strip between the concrete stem wall and the treated plate. This foam gasket serves as a capillary break, preventing the dry wood from wicking moisture out of the porous concrete, while also sealing tiny air gaps to improve the building envelope.
Does A Detached Garage Require Fire Resistant Drywall On The Interior?
Once the framing is complete, homeowners often wonder how to finish the interior walls safely and legally.
If the garage is completely detached and situated a safe distance from the primary residence or property lines, strict fire rated drywall on the interior is generally not required by the International Residential Code. However, if the garage is attached to the home, the code rigorously requires a minimum of half inch gypsum board applied to the garage side of the shared walls to slow the spread of fire. If there is a habitable room directly above the garage, the ceiling must be protected with thicker, five eighths inch Type X fire rated drywall.
Can I Use Standard Lag Screws Instead Of Anchor Bolts For The Foundation?
Securing the walls to the foundation is a major step, prompting questions about the correct structural hardware to use.
No, standard lag screws or standard concrete screws cannot be used as the primary method to secure a perimeter sill plate to a new concrete foundation. Building codes require cast in place steel anchor bolts, typically a half inch in diameter, embedded at least seven inches deep into the wet concrete during the pour. If bolts are missed during the pouring phase, structural epoxy anchors or heavy duty mechanical wedge anchors drilled into the cured concrete are the only acceptable code compliant alternatives.