Extending A Masonry Chimney For A Room Addition
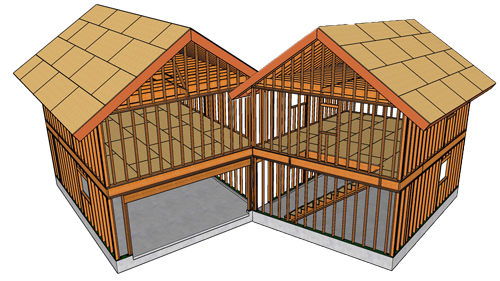
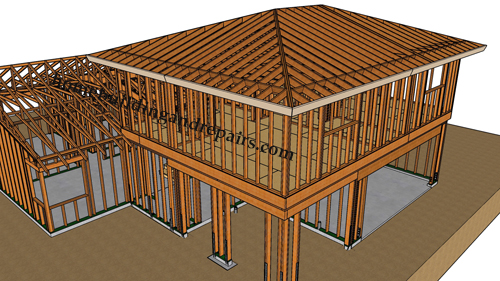
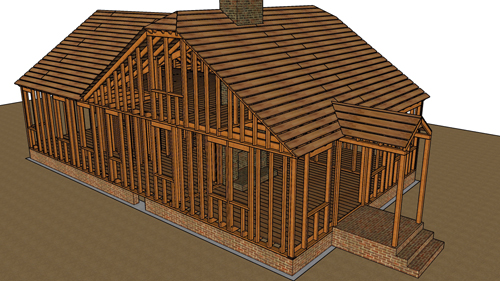
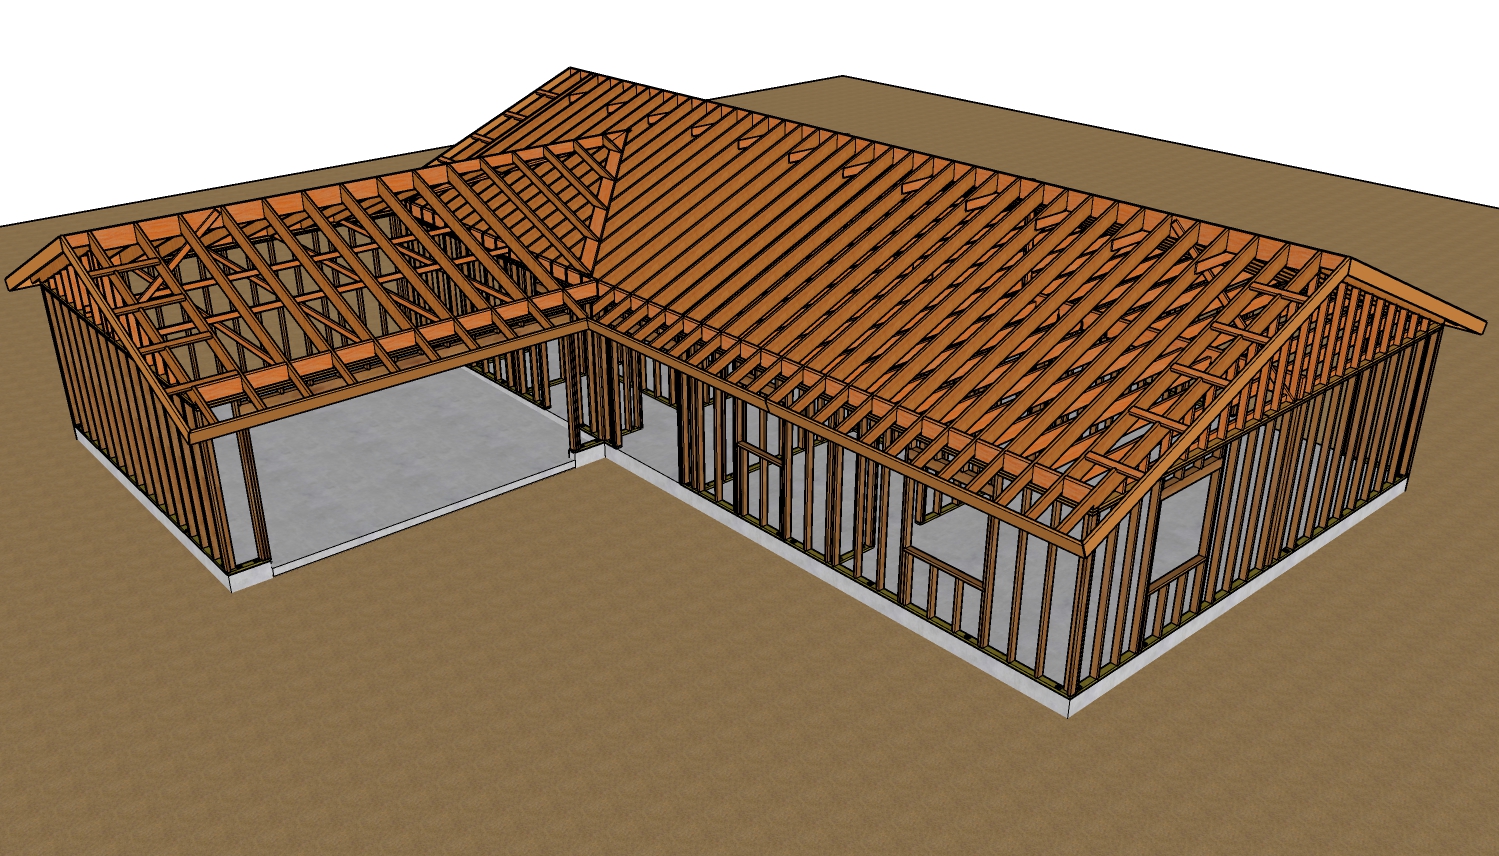
When executing a room addition, you will often encounter the complex task of modifying existing structural elements to accommodate the new layout. One common challenge is dealing with a masonry chimney that must be raised or extended to meet height requirements for the new addition. Extending a brick fireplace and chimney is not just a matter of stacking more masonry; it requires precise structural anchoring to ensure the entire assembly remains stable, particularly in regions prone to seismic activity.
The Critical Role Of Seismic Chimney Straps
Masonry chimneys are incredibly heavy and rigid, making them highly susceptible to lateral forces. Without proper support, any movement in the earth or the house foundation can lead to severe cracking or complete structural failure. Many older homes, particularly those built before 1960, were constructed without chimney straps. If an earthquake occurs, these freestanding brick columns are at a high risk of collapsing. To mitigate this, modern building practices require the installation of heavy metal straps to tie the chimney directly into the structural framing of the house.
Embedding Straps In Concrete
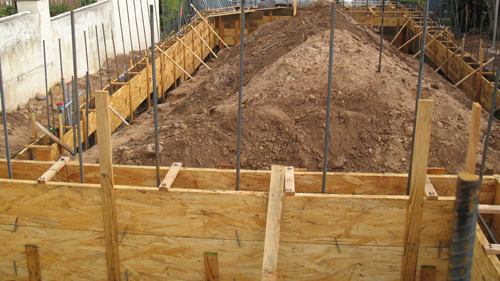
During a chimney extension, the new masonry or concrete poured on top of the existing chimney structure serves as the perfect anchor point. Long metal straps, often measuring around six feet in length, must be embedded deeply into this newly poured concrete. By placing one strap on the left side and another on the right side of the chimney extension, the masonry becomes effectively tethered to the house. This prevents the chimney from swaying independently of the building, significantly reducing the risk of hazardous cracking.
Flush Installation In Floor Sheeting
When tying the chimney straps back into the home's framing, they will often run across the subfloor before being secured. If left sitting on top of the floor sheeting, these thick metal straps will create a raised bump that interferes with the installation of hardwood, tile, or carpet. To achieve a perfectly flat subfloor, you should use a router to cut a shallow groove directly into the floor sheeting. The metal strap can then be laid down into this channel, allowing it to sit completely flush with the surrounding floor surface.
Timing The Installation With Wall Framing
The most critical aspect of installing fireplace straps is the sequence of construction. You must plan ahead and install these metal straps before you begin framing your adjacent walls. If you build your stud walls first, you will block your own access, making it nearly impossible to route the straps correctly to the floor joists or wall plates. Proper construction planning goes a long way in ensuring that structural anchors can be installed efficiently and correctly.
Three Key Construction Tips
Always embed metal seismic straps deeply into the newly poured concrete or masonry joints of the chimney extension to guarantee a secure, structural connection.
Use a router to carve a channel into the floor sheeting so the chimney straps lay completely flush, ensuring a smooth surface for your final flooring finish.
Install all chimney anchoring straps before erecting the adjacent structural wall framing to avoid access issues and workflow delays.
Technical Questions And Answers For Chimney Modifications
To further understand the requirements for chimney modifications, here are some common technical questions regarding masonry chimneys and structural safety.
What Are The Specific Building Code Requirements For Chimney Strap Dimensions And Fastening?
Under standard International Residential Code guidelines, masonry chimneys must be anchored at each floor, ceiling, or roof line that is more than six feet above grade. The code generally requires two steel straps, each with a minimum thickness of 3/16 inch and a minimum width of 1 inch. These straps must be hooked or embedded a minimum of 12 inches into the masonry and securely fastened to structural framing to properly resist seismic loads.
How High Must A Masonry Chimney Extend Above A Roof Line?
When building a room addition that alters the roofline, you must ensure the extended chimney adheres to the standard rule for proper drafting and fire safety. According to building codes, the chimney must terminate at least 3 feet above the highest point where it passes through the roof, and it must be at least 2 feet higher than any portion of the building within a 10-foot radius.
Do You Need To Install A Spark Arrestor When Raising A Chimney Height?
Modifying or extending a chimney often triggers the requirement to bring the termination up to current safety standards. Building codes mandate that an approved spark arrestor be installed at the top of the flue to prevent glowing embers from escaping and igniting combustible roofing materials. The screen typically requires a specific mesh size, commonly between 3/8 inch and 1/2 inch, and must be constructed of heat-resistant and corrosion-resistant materials.