Connecting A Home Addition To An Existing Roof
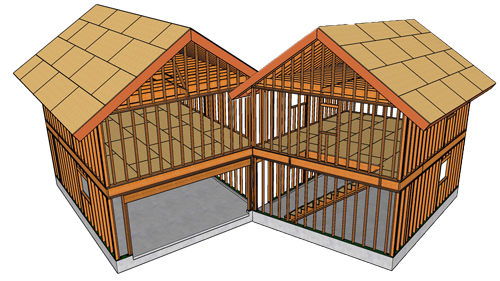
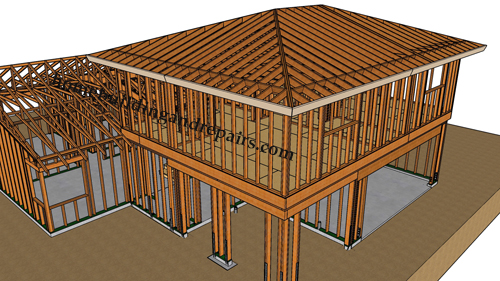
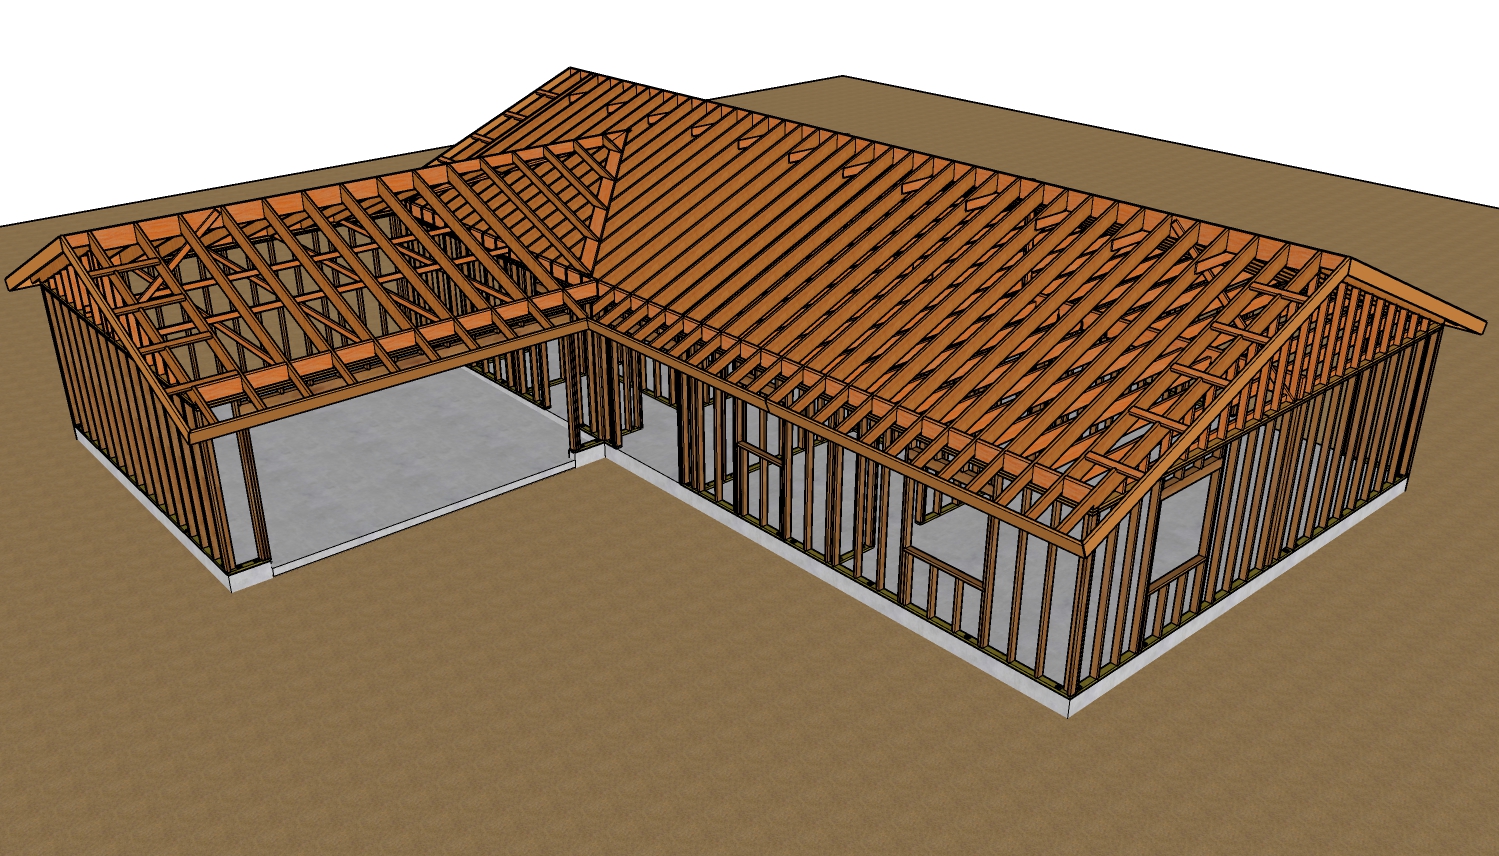
When constructing a home addition, tying the new structure into the existing roof framing and sheathing is a critical step that requires precision and adherence to structural engineering principles.
Properly securing the transition between old and new ensures that the building acts as a unified structure capable of resisting wind, seismic, and live loads. The connection points, primarily the top plates and roof sheathing, must seamlessly transfer these forces across the joint to maintain a continuous load path.
Wall Plate Continuity And Metal Strapping
Where the new exterior walls meet the existing structure, the framing plates must be tied together to prevent separation. This is typically achieved using heavy-duty galvanized steel strapping installed across the junction of the top plates.
A standard application often requires a strap measuring 48 inches in length to bridge the connection adequately. Because these metal connectors transfer immense lateral loads, they must be fully populated with the size and type of nails specified by the structural engineer.
Securing Roof Sheathing With Straps And Blocking
One method for unifying the roof planes involves installing metal straps over the adjacent pieces of roof sheathing. These straps are often spaced 24 to 32 inches on center. However, straps nailed directly into plywood or oriented strand board lack holding power. To prevent the nails from pulling through or separating under pressure, solid wood blocking must be installed underneath the sheathing joints.
Whether this blocking is oriented flat or on edge depends on the nail length and engineering specifications. It is important to remember that this strapping method primarily ties the sheathing panels together to maintain diaphragm continuity, relying on the blocking for localized fastener support.
The Overlapping Sheathing Method
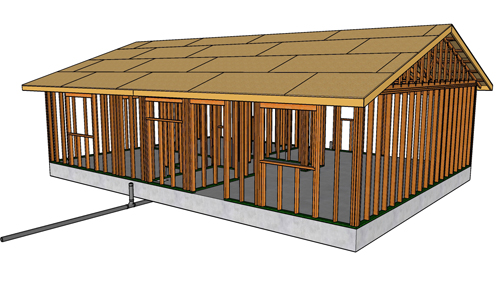
A structurally superior alternative to strapping over a joint is to overlap the sheathing. This requires cutting back and removing a section of the existing roof decking to span the transition with a continuous structural panel, such as an 8-foot sheet of plywood. By staggering the joints and spanning the addition line with a single piece of sheathing, the builder effectively locks the two structures together.
This approach mimics the natural staggered layout of standard roof decking and inherently provides higher shear resistance. While this method requires removing more existing roofing material, it is highly recommended when completing a full roof tear-off or when maximizing structural rigidity is the primary goal. Builders can also combine sheathing overlap with metal strapping to achieve maximum structural integrity.
Three Key Construction Tips
Always Install Solid Blocking Under Sheathing Straps: Never nail structural straps into unsupported plywood or OSB. Solid blocking beneath the sheathing joint provides the necessary depth and bite for the nails to perform properly under tension.
Prioritize Staggered Sheathing Over Surface Strapping: If the project scope allows for the removal of existing roofing materials, spanning the addition joint with a full sheet of plywood creates a stronger, more continuous roof diaphragm than abutting the panels and applying surface straps.
Defer To Your Structural Engineer: Building practices and code requirements for lateral load transfer vary significantly by local jurisdiction. Always adhere strictly to the fastening schedules, strap dimensions, and framing techniques specified by the project engineer, as these supersede general practices.
To further expand on the structural principles of roof tie-ins, here are answers to a few common questions regarding this phase of construction.
What Type Of Fasteners Are Required For Structural Metal Strapping?
Building codes and hardware manufacturers explicitly require the use of specific, structural-grade nails for metal strapping, most commonly 10d or 16d common nails. It is a severe code violation to use roofing nails, standard wood screws, or drywall screws for these connections. Standard screws are brittle and can snap under shear stress, whereas properly sized common nails are designed to bend and hold under structural shifting, maintaining the continuous load path required by the International Residential Code.
Can I Attach The Addition Roof Directly Over The Existing Eaves?
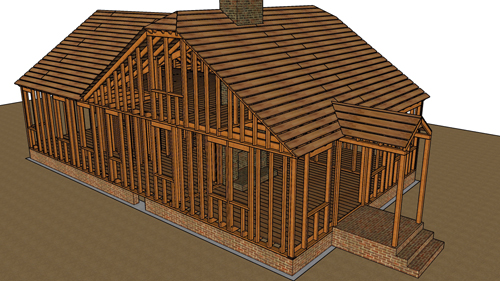
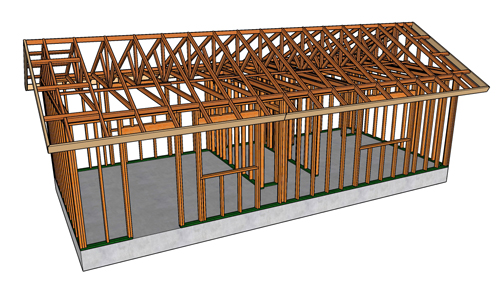
No, tying a structural addition into an existing roof typically requires cutting back the overhang, including the soffit and fascia. The structural framing of the new roof must bear directly on the structural wall plates or tie into the existing load-bearing rafters or trusses. Leaving the eaves intact and building over them interrupts the structural load path and traps vulnerable exterior materials inside the ceiling cavity, which violates building code provisions for structural support and fire blocking.
Why Is A Continuous Roof Diaphragm So Important?
The roof sheathing does more than just hold shingles; it acts as a massive horizontal shear web, known in engineering as a diaphragm. This diaphragm distributes lateral forces, such as high winds or seismic activity, down into the load-bearing walls and ultimately to the foundation. If a home addition is simply butted against the existing structure without staggered sheathing or structural strapping, the joint becomes a hinge point. Under stress, the independent roof planes can separate, leading to catastrophic structural failure and severe water intrusion.