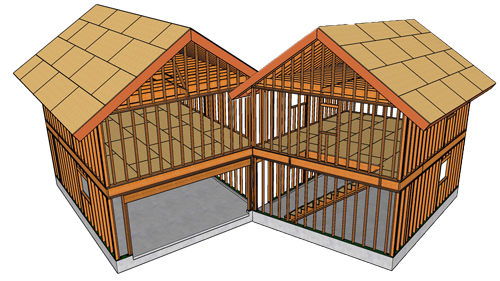
Expanding your living space with a small home addition at the end of an existing house is a highly effective way to increase property value and functionality. When planned correctly, an extension that follows the existing gable roofline creates a seamless architectural transition that looks like part of the original structure. However, marrying a new building to an older one requires meticulous attention to structural engineering, load paths, and moisture management. Understanding the technical requirements of this process ensures the new addition is safe, durable, and fully compliant with modern building codes.
Foundation And Footing Alignment
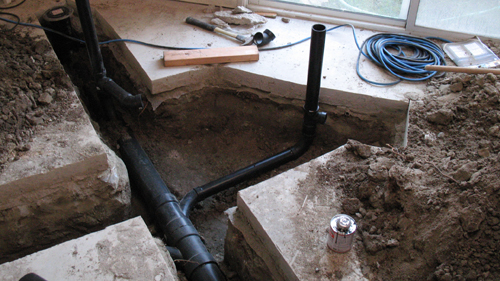
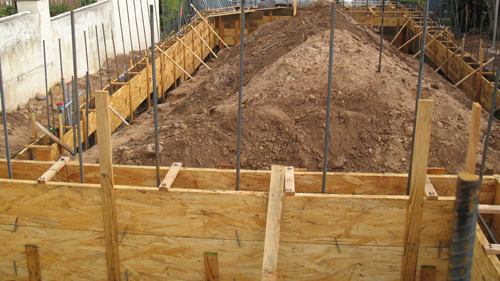
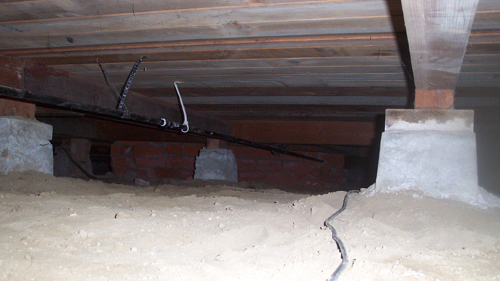
The success of any home addition begins below grade. When constructing an extension, the new foundation must be carefully integrated with the existing structure. According to the International Residential Code, the new concrete footings must reach the local frost line to prevent frost heave, regardless of the depth of the original foundation. In many cases, builders use steel rebar dowels anchored with high-strength epoxy to tie the new concrete foundation wall into the existing one. This technique minimizes differential settlement, ensuring that the new floor system remains perfectly level with the original house over time.
Framing And Structural Integration
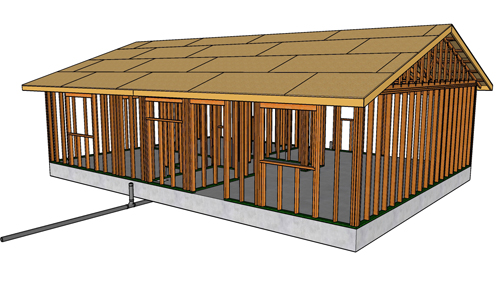
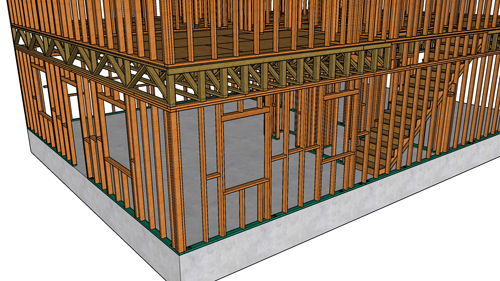
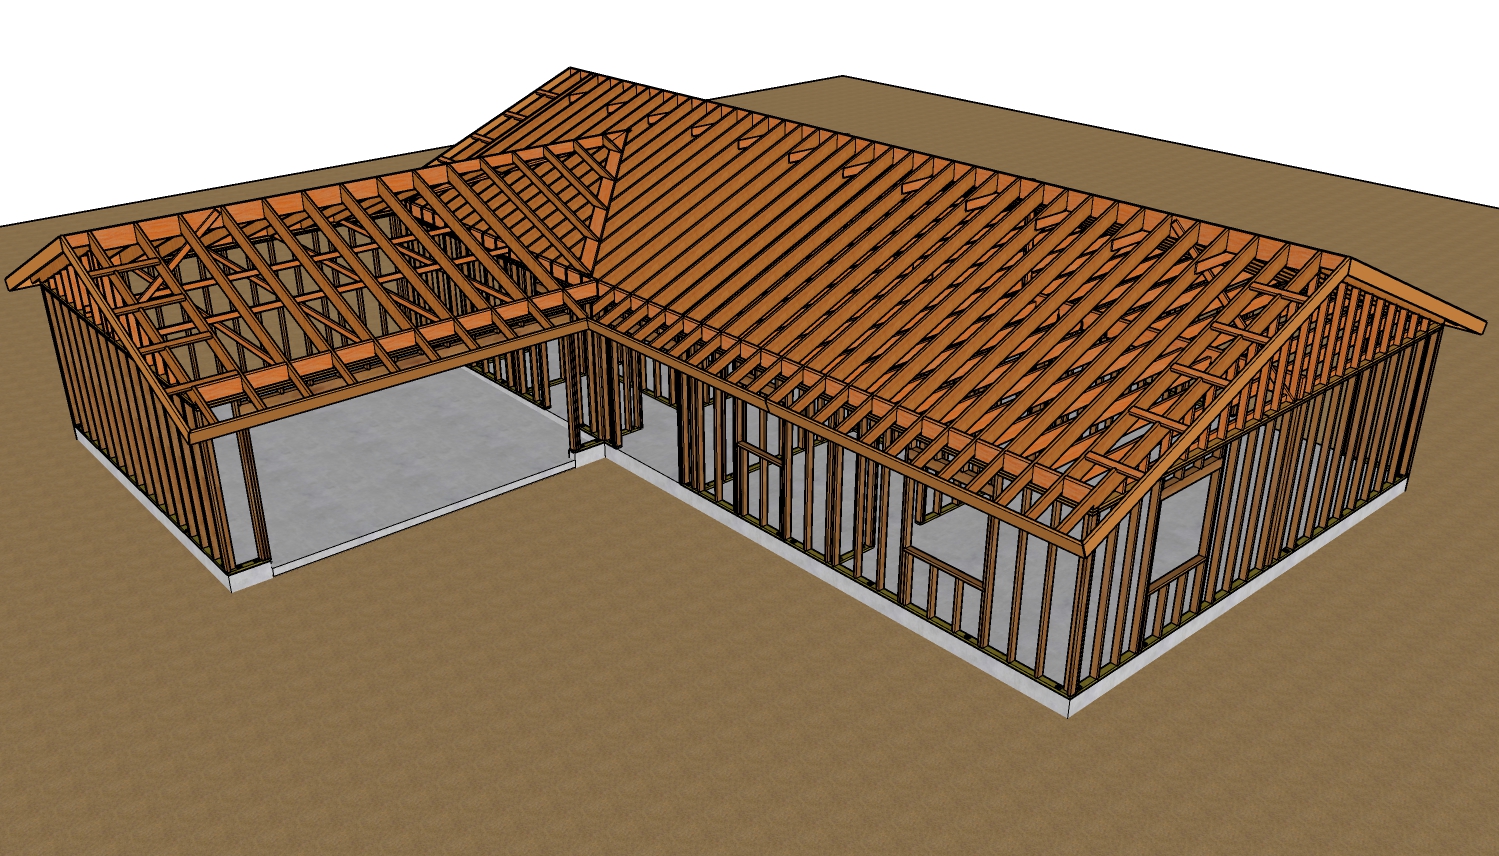
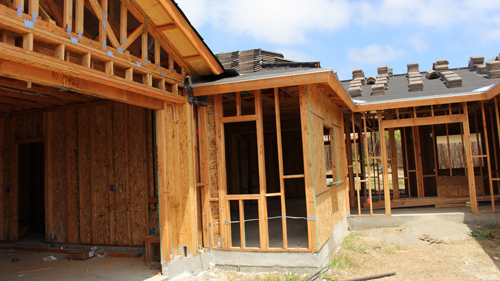
Once the foundation is cured, the framing phase begins. Connecting new wall framing to existing exterior walls requires removing the exterior siding and sheathing of the original house to expose the structural studs. This allows the new wall plates to be securely fastened to the existing framework. A continuous structural load path must be established from the roof down to the foundation. This means properly aligning the new wall studs and floor joists to transfer the roof loads efficiently. If the addition involves removing a portion of the existing load-bearing gable wall to create an open floor plan, a correctly sized structural header must be installed by code to support the roof load above the new opening.
Extending The Gable Roof
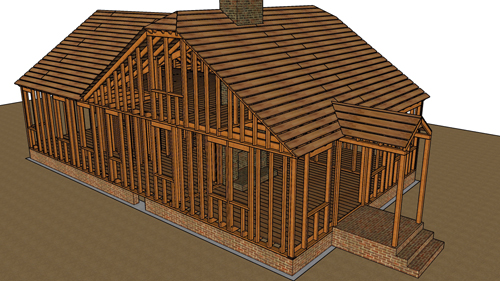
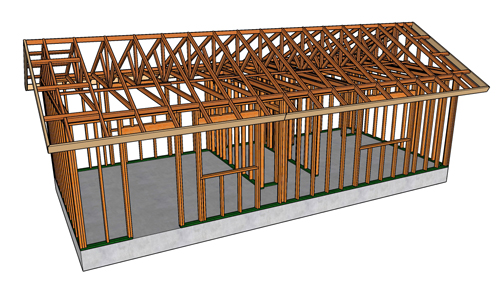
Tying a new roof into an existing gable end is arguably the most critical phase of the addition. The old roofing material, underlayment, and drip edge on the gable end must be stripped back. To maintain the structural integrity of the roof, the new ridge board is typically spliced directly into the existing ridge, and the new rafters or trusses are installed to match the exact pitch and overhang of the original house. It is essential that the new roof framing provides adequate support for the anticipated snow and wind loads of the specific geographic region.
Weatherproofing And Moisture Management
The intersection between the old and new construction is highly susceptible to water intrusion. Proper moisture management dictates that the weather-resistant barrier on the walls must be lapped seamlessly over the new sheathing, following the standard principle where the upper layers overlap the lower ones to shed water. On the roof, a self-adhering ice and water shield should be applied across the transition line before the new underlayment and shingles are installed. Installing proper step flashing at all vulnerable wall and roof intersections guarantees that wind-driven rain is directed completely away from the structural framing.
Conclusion
Building a small addition at the end of a gable-roofed home is a demanding project that requires strict adherence to structural principles and building codes. By focusing on a stable foundation, robust framing connections, and rigorous waterproofing, builders can create an extension that performs flawlessly for decades. Always ensure that the construction methods align with both national standards and your local jurisdictional requirements.
Three Key Construction Tips
Verify the soil bearing capacity and existing footing depth before excavating for the new foundation to prevent structural failure or unequal settling.
Strip the existing weather barrier and siding back at least one full stud bay past the addition point to ensure a continuous, watertight overlap when installing the new house wrap.
Maintain continuous attic ventilation by ensuring the soffit and ridge vents of the new roof addition are properly aligned and not blocked by the new framing or insulation.
Frequently Asked Questions About Home Additions
Before starting your next structural expansion, it is important to understand the building science behind extending a home's footprint so that your project remains fully code-compliant.
Do I Need To Match The Roof Pitch Of The Existing House Exactly?
While matching the roof pitch creates the most seamless visual transition, the International Residential Code does not strictly mandate identical pitches for an addition. However, if you alter the pitch, you must ensure the new roof provides adequate drainage and meets the minimum slope requirements for your chosen roofing material. For standard asphalt shingles, this requires a minimum slope of 2:12 (two units vertical in twelve units horizontal). Complex tie-ins with mismatched pitches often require specialized custom flashing to prevent water pooling and intrusion.
How Do Building Codes Address Differential Settlement Between The Old And New Foundation?
Differential settlement occurs because the soil beneath the existing home has already compacted over years, while the new foundation rests on newly loaded or disturbed soil. Standard engineering practices often require pinning the new foundation to the existing one using epoxy-set steel rebar dowels. However, depending on highly expansive local soils or high-risk seismic zones, a structural engineer might specify a flexible isolation joint instead. This allows the two structures to move independently during soil shifting or earthquakes without cracking the shared wall. Always consult a local building official or geotechnical engineer to determine the approved method for your region.
What Are The Ventilation Requirements For The New Roof Cavity?
The building code mandates proper ventilation for enclosed attic and rafter spaces to prevent moisture buildup and ice damming. You must provide a minimum net free ventilating area equal to 1/150 of the vented space. This ratio can be reduced to 1/300 if a proper Class I or II vapor retarder is installed on the warm-in-winter side of the ceiling, or if the vents are split evenly between the eaves and the ridge. When extending a gable roof, it is critical that the new roof cavity either communicates perfectly with the existing ventilation system or is equipped with its own dedicated intake and exhaust vents to prevent future rot.