Advanced Concrete Doweling Techniques For Slab Additions
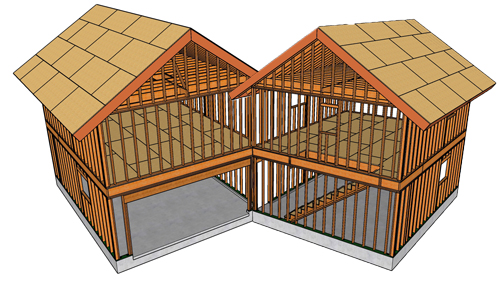
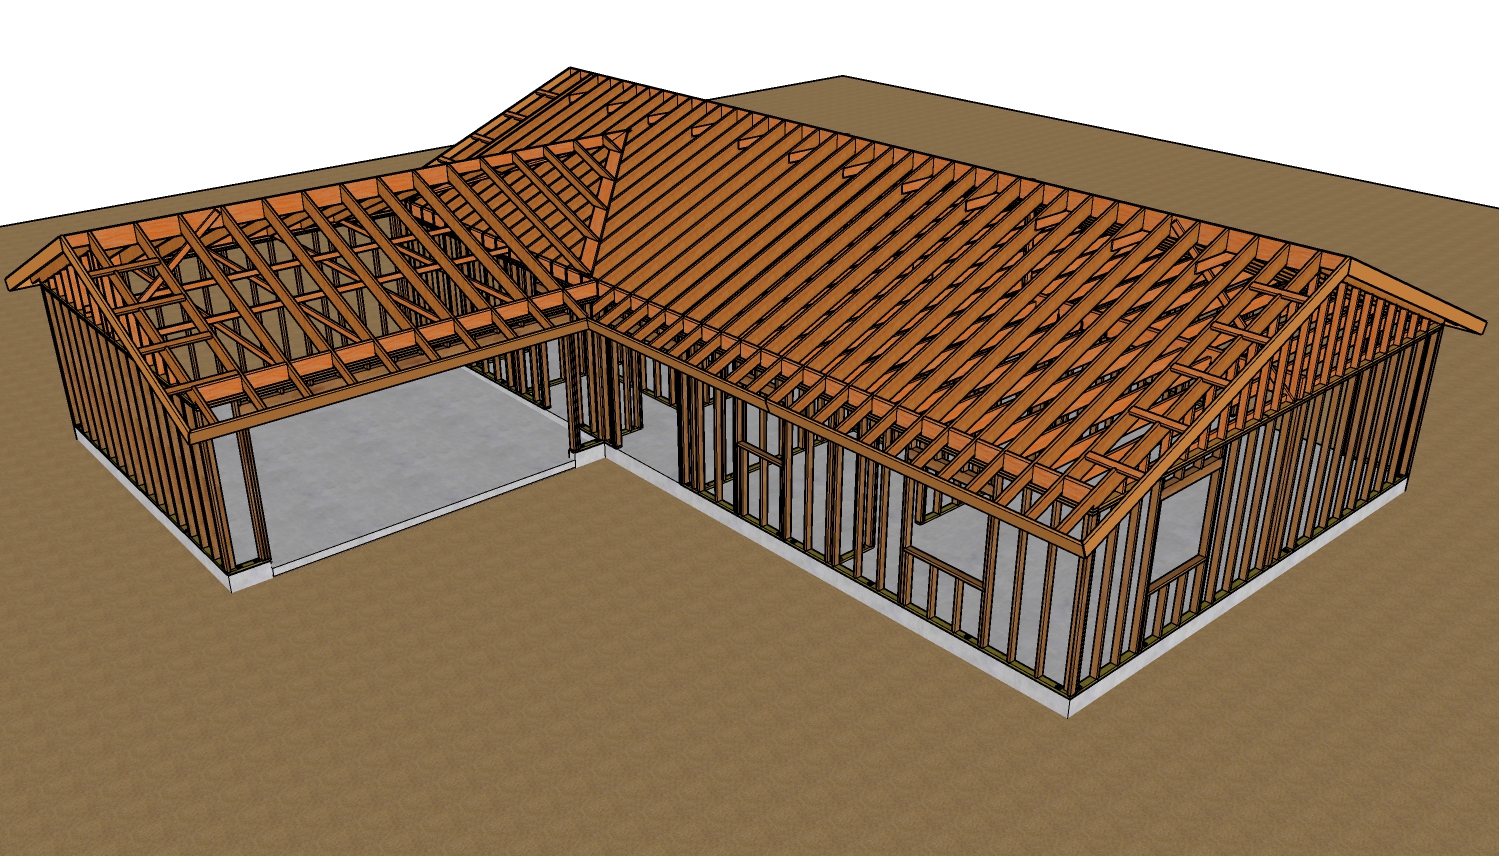
When constructing a room addition between an existing house and a detached garage, one of the most critical structural steps is properly connecting the new concrete slab to the existing foundations. Creating a rigid, durable tie-in prevents the new slab from shifting, settling, or pulling away over time. This process is generally achieved through concrete doweling, a method that relies on drilled holes, structural epoxy, and steel reinforcement bars to bridge the cold joint between the old and new concrete.
The Standard Dowel And Tie Connection
The most common approach to bridging two existing slabs with a new pour involves inserting short steel dowels into the hardened concrete. Contractors drill into the side of the existing foundation, clean the holes, inject structural epoxy, and insert short pieces of half-inch rebar. Once the epoxy cures on both sides of the addition space, a longer, separate piece of rebar is wire-tied between the two protruding dowels. While this method successfully anchors the reinforcement, it introduces two separate lap splices into the connection, which can be seen as potential points of slight weakness compared to a continuous bar.
The Continuous Rebar Advantage
To eliminate one of the tie connections, builders can upgrade to a continuous rebar method. Instead of using two short dowels and a middle connecting piece, this strategy involves cutting a full-length piece of rebar that spans the entire addition. One end of this long rebar is epoxied directly into the first existing concrete slab. The other end is then wire-tied to a standard short dowel protruding from the second slab. By reducing the number of tied lap splices, the overall tensile strength of the reinforcement grid is improved.
Installation Challenges And Curing Protocols
While using continuous rebar improves the connection, it introduces unique physical challenges during installation. Short dowels are lightweight, easy to tap into place, and remain perfectly level while the structural epoxy sets. A long, heavy piece of rebar, however, will naturally sag under its own weight. If the rebar sags or shifts while the epoxy is curing, the chemical bond is permanently compromised, rendering the anchor structurally useless.
To prevent this, temporary supports, such as scrap blocks of wood, must be placed underneath the rebar spanning the gap. Furthermore, workers must be incredibly careful not to kick or bump the spanning rebar while walking through the site during the curing timeframe.
The Alternating Dowel Strategy For Maximum Strength
To maximize the structural integrity of the addition, an alternating continuous rebar strategy provides the best balance of strength. If all the continuous bars are epoxied into the left slab and tied on the right slab, the foundation has an incredibly strong anchor on one side and a relatively weaker tied connection on the other.
By alternating the installation direction, you balance the structural load. The first full-length rebar is epoxied into the left slab and tied to a short dowel on the right. The adjacent full-length rebar is epoxied into the right slab and tied to a short dowel on the left. This staggered approach ensures that the tensile strength and direct anchors are distributed evenly across both adjoining foundations.
Three Key Tips For Concrete Doweling
Support heavy reinforcement during curing. Always place temporary wooden blocks under long spans of rebar to prevent sagging. Any movement during the epoxy curing process will destroy the chemical bond inside the concrete hole.
Protect the work zone. Navigating a web of rebar can be difficult. Ensure that foot traffic is strictly routed away from freshly epoxied dowels so that they are not kicked, vibrated, or shifted out of alignment before the adhesive reaches full strength.
Distribute your structural connections. When bridging a new slab between two existing structures, alternate the sides where the continuous rebar is directly epoxied versus where it is wire-tied. This creates a uniform grid of structural anchors.
Frequently Asked Questions About Concrete Connections
To further expand on the structural requirements of slab connections, here are some critical technical details regarding concrete epoxy systems that dictate how these installations must be handled on modern jobsites.
How Deep Should You Drill For A Rebar Dowel
While alternating your rebar improves overall connection balance, the actual strength of the dowel relies entirely on proper embedment depth. Building codes and the American Concrete Institute specify that embedment depth must be calculated based on the diameter of the rebar and the specific pull-out strength required by the structural engineer. As a general industry practice, holes are often drilled to a depth of 10 to 15 times the diameter of the bar, but you must always refer to the specific ICC Evaluation Service report for the exact epoxy brand you are using, as requirements vary heavily between manufacturers.
Why Is Hole Preparation So Critical For Epoxy Adhesion
Once the correct depth is achieved, the physical condition of the drilled hole becomes the next critical factor for structural safety. Concrete dust acts as a barrier, preventing the structural epoxy from actually bonding to the pores of the concrete foundation. Standard building codes mandate a rigorous cleaning process: blowing the hole out with oil-free compressed air, scrubbing the interior walls with a wire brush, and blowing it out a second time until no dust remains. Failing to properly clean the hole can reduce the holding capacity of the dowel by more than fifty percent.
Can Concrete Dowels Be Installed In Wet Conditions
Even with perfectly cleaned holes, environmental moisture can completely derail a foundation tie-in project. Standard construction epoxies are highly sensitive to moisture and will fail to cure properly if water is present in the drilled hole. If you are working in damp conditions or drilling into a foundation that is saturated, you must use a specialized, moisture-tolerant structural epoxy specifically rated and tested for damp or water-filled holes, as verified by local code compliance and the product's engineering data.