Excavating A Structural Foundation Pad Beneath An Existing Footing
Expanding a home with a room addition often introduces complex structural challenges, particularly when new point loads must be supported adjacent to the original structure. When an architectural plan calls for a new structural post, it requires a dedicated foundation pad to bear the concentrated weight. Occasionally, the engineered dimensions for this new pad will require excavating directly underneath the existing concrete footing. This is a critical procedure that demands careful planning to avoid compromising the structural integrity of the home.
Executing The Engineer Specifications
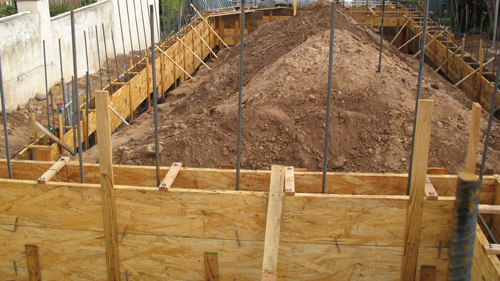
In a typical scenario, a structural engineer may call for a substantial foundation pad, such as a 36-inch by 36-inch base that is 18 inches deep. These dimensions ensure the new load is adequately distributed across the soil. When this new pad must intersect and extend beneath the old footing, sometimes by eight inches or more, standard digging methods from the exterior trench are often physically restrictive and highly inefficient.
The Access Hole Technique
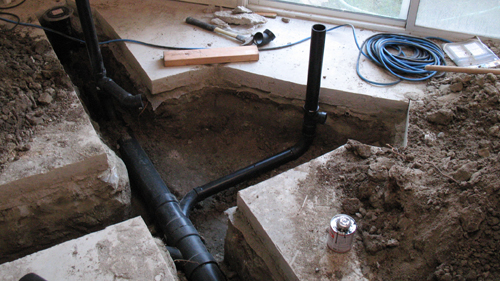
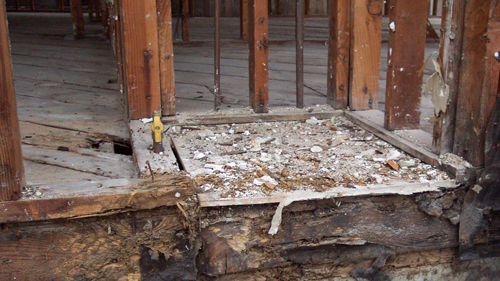
To safely and effectively remove dirt from beneath an established foundation, contractors often need to create an access point from the opposite side of the footing. By cutting a precisely measured access hole through the adjacent floor or wall assembly, crews gain the leverage and reach necessary to clear the soil to the exact engineered specifications. Without this secondary access point, achieving the required depth and width underneath the old concrete would be extremely difficult, if not impossible, jeopardizing the structural integrity of the new pour.
Three Key Tips For Excavating Under Existing Footings
Follow Engineered Dimensions Precisely: Always excavate to the exact width, length, and depth specified by the structural engineer, such as the 36-inch by 36-inch by 18-inch deep pad, to ensure proper load distribution.
Create Secondary Access: When reaching under an existing footing is restricted by the exterior trench, cut an access hole from the opposite side to safely and accurately remove the necessary soil.
Protect The Excavation Site: Securely cover any access holes with structural plywood when not in use to prevent job site injuries and protect the exposed subgrade from debris.
Frequently Asked Questions About Foundation Modifications
Beyond the basic excavation strategy, property owners and builders often have additional questions regarding the technical requirements of modifying foundations. Here are a few common concerns when working near existing footings.
Why Is A Structural Engineer Required When Digging Under An Existing Footing?
Excavating soil from beneath an active foundation removes the bearing support for that section of the structure, introducing a severe risk of cracking, settlement, or partial collapse. Under the International Residential Code and International Building Code, modifications that alter the load-bearing capacity of existing foundations require an engineered design. A licensed structural engineer calculates the precise size of the new pad and determines if temporary shoring is necessary to support the existing structure while the soil is removed.
What Determines The Required Depth Of A New Foundation Pad?
The depth of a new footing pad is dictated by several critical factors outlined in the building code, primarily the frost line and the soil bearing capacity. The International Residential Code mandates that all exterior footings must extend below the local frost depth to prevent frost heaving, which can severely damage the structure. Additionally, footings must be placed a minimum of 12 inches below the undisturbed ground surface, and deeper depths like 18 inches are often specified to reach competent, load-bearing soil layers.
How Do Builders Prevent The Original Foundation From Failing During Excavation?
When undermining an existing footing, the standard best practice is to limit the width of the excavation at any given time. If a wide section must be undermined, the engineer will specify a sequence of excavation and concrete placement, often requiring temporary structural shoring to support the existing wall. By only exposing a small, calculated section of the old footing and pouring the new high-strength concrete promptly, builders ensure the original foundation remains stable and fully supported throughout the modification process.