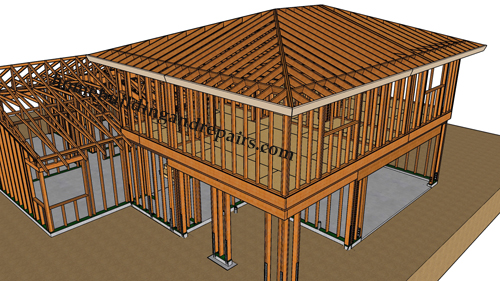
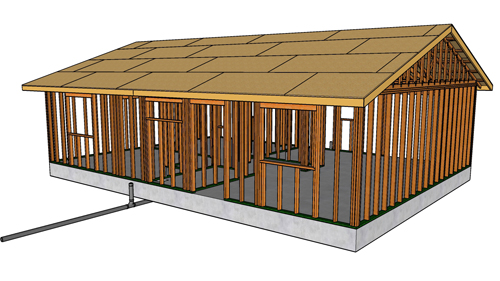
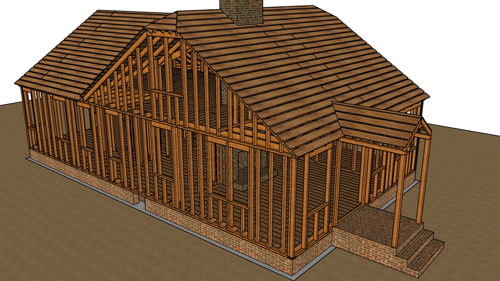
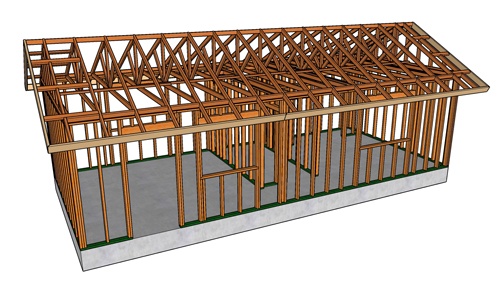
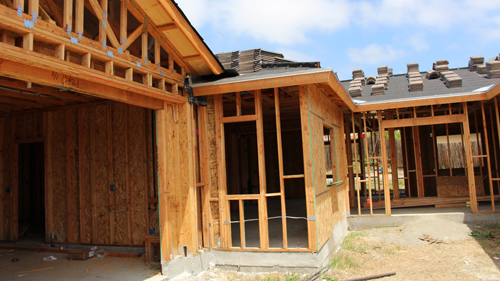
Expanding a residential footprint by adding a raised foundation requires careful structural planning to ensure the new addition safely and seamlessly integrates with the existing home. Whether extending a living room or adding a completely new wing, the integrity of the project relies heavily on proper concrete forming, rebar placement, and code-compliant crawl space clearances.
PLANNING FOR VENTILATION AND CRAWL SPACE ACCESS
When adding a new foundation, it is critical not to suffocate the existing under-floor space. Attaching a new stem wall can block existing air vents, meaning new ventilation openings must be integrated into the new foundation walls to maintain proper airflow and prevent moisture buildup. Additionally, the new crawl space must have an access point. This can be placed on the exterior of the stem wall or created through the floor inside the home. Most local building codes mandate an access opening of at least 18 by 24 inches if passing through a floor, or 16 by 24 inches through a perimeter wall, though it is always necessary to verify these exact dimensions with your local building department.
ALIGNING THE FLOOR SYSTEM
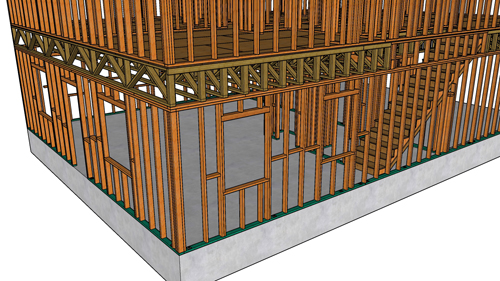
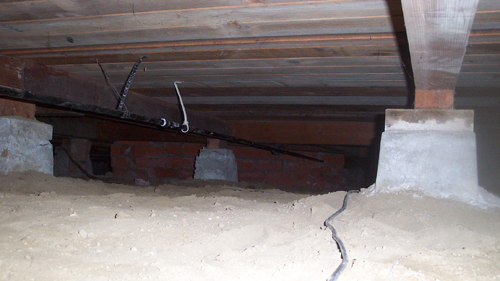
A common pitfall in foundation additions is failing to account for lumber dimensions when aligning the new floor with the existing one. The height of the new concrete stem wall is dictated by the size of the new floor joists. If the original house was built using two-by-six joists, but your structural engineer requires two-by-eight joists for the new addition, the new foundation wall must be poured two inches lower than the original to ensure a perfectly level finished floor. Furthermore, building codes universally require a minimum of 18 inches of clearance between the bottom of the wood floor joists and the bare soil below to protect the lumber from ground moisture.
REBAR, DOWELING, AND STRUCTURAL TIES
To prevent the new foundation from pulling away from the old one as it settles, the two structures must be mechanically tied together. This is achieved by drilling into the existing concrete footing and installing rebar dowels. For standard half-inch rebar, holes should be drilled slightly oversized, typically to 5/8 of an inch, and to a depth of about six inches.
The holes must be cleaned of dust before structural epoxy is injected to secure the dowels. When splicing new lengths of rebar to these dowels, a safe rule of thumb is overlapping the steel by at least 24 inches. Rebar positioned inside the trenches must be supported so it sits at least three inches above the soil, protecting the steel from moisture and corrosion.
FORMING AND POURING THE CONCRETE
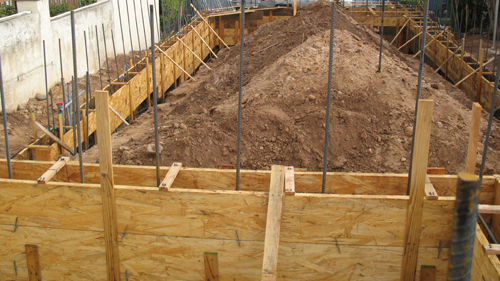
Standard residential addition footings are often dug 12 inches wide and 12 inches deep, topped with a six-inch-wide stem wall. Wooden forms are erected and held securely with stakes driven into the ground, usually spaced three feet apart, to prevent the weight of wet concrete from bowing the wood.
Before the pour begins, sections of the form must be blocked off to create the required crawl space access holes. While the concrete is still wet, anchor bolts are embedded into the top of the stem wall. These bolts must be accurately placed to secure the wooden sill plates, and it is crucial to ensure they do not clash with the vertical rebar coming up from the footing.
THREE KEY CONSTRUCTION TIPS
Oversize Your Dowel Holes for Epoxy: When doweling into an existing foundation, drill the holes 1/8-inch wider than your rebar diameter. This provides adequate space for the high-strength epoxy to completely encapsulate the steel and form a chemical bond with the concrete.
Calculate Clearance Before Pouring: Always ensure your final stem wall height will leave a minimum of 18 inches of clearance between the earth and the bottom of your wood joists. Failing to meet this threshold is a major building code violation that is incredibly expensive to fix after the concrete has cured.
Lap Rebar Appropriately: Rebar relies on overlap to transfer tension forces. When joining half-inch rebar, ensure the pieces overlap by at least 20 to 24 inches. Never cut corners on your splice lengths, as this compromises the tensile strength of the entire concrete footing.
BONUS QUESTIONS AND ANSWERS
Do I need to worry about frost depth when pouring a new footing?
When planning a foundation expansion, soil conditions and climate play a major role in your design. According to the International Residential Code, all exterior footings must extend below the frost line of your specific geographic area. If moisture in the soil beneath your footing freezes, it expands, causing frost heave that will crack your new stem wall and detach the addition from the main house.
What are the requirements for the lumber sitting directly on the new concrete?
Once the concrete is poured and cured, framing the structure is the next critical phase. Any wood in direct contact with concrete or masonry, such as the sill plate bolted to the top of your stem wall, must be preservative-treated lumber or naturally durable wood. Concrete is porous and continuously absorbs ground moisture; standard untreated lumber will rot rapidly and attract termites if placed directly on the foundation wall.
How should I handle ground moisture inside the new crawl space?
Beyond the structural framing, moisture management inside the new crawl space is essential for long-term durability. The building code typically requires the installation of a Class I vapor retarder, such as a continuous layer of 6-mil polyethylene plastic sheeting, spread entirely over the exposed soil. This prevents ground moisture from evaporating upward into the enclosed space, which would otherwise lead to hazardous mold growth and wood decay in your floor joists.