How To Design And Frame A Simple Home Addition
Planning a home addition requires careful consideration of structural design, foundation layout, and roof framing. For homeowners and builders looking to expand their living space, adding a simple room extension is an excellent project to understand the core principles of residential construction. This guide explores the fundamental steps and design choices involved in planning a structurally sound home addition, focusing on a basic living room extension.
Choosing The Right Roof Structure
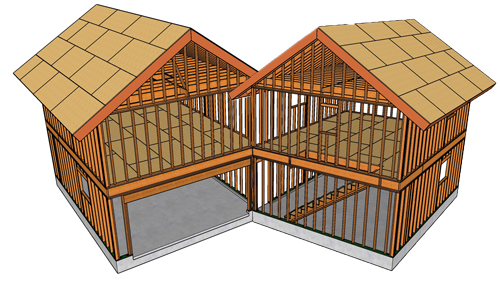
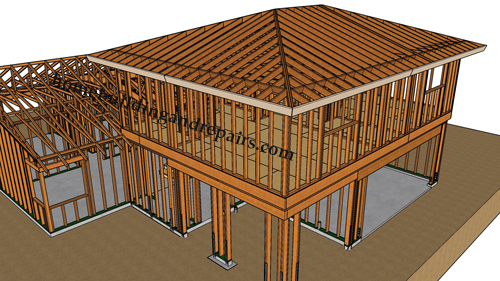
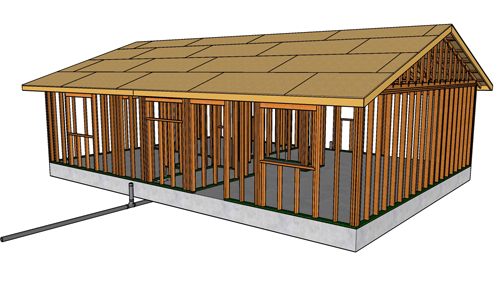
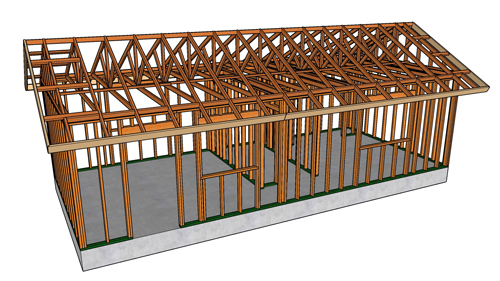
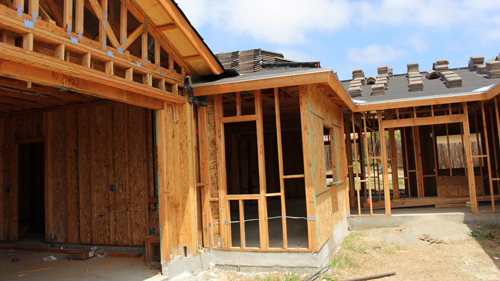
When designing a room addition, the roof style significantly impacts both the architectural flow and the framing complexity. A standard gable roof utilizing pre-engineered roof trusses is typically the most efficient and straightforward option. Trusses provide clear-span structural support, distributing the roof load cleanly to the exterior load-bearing walls without requiring complex interior framing. Alternatively, a hip roof can be utilized. While it may require different framing techniques, a hip roof reduces the exterior wall surface area, meaning less siding or stucco is required on the gable ends.
Addressing Shed Roof Framing Challenges
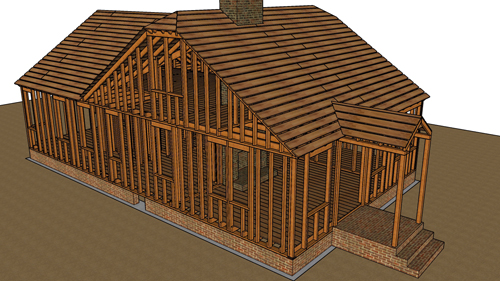
If you prefer a shed roof that continues the existing roofline, be prepared for structural adjustments. A shed roof often requires larger dimensional lumber for rafters, such as upgrading from standard two-by-four trusses to two-by-ten rafters, to properly support the span and potential snow loads as dictated by the International Residential Code.
This discrepancy in lumber size can create alignment issues where the new roof meets the existing structure. To ensure a seamless tie-in, builders may need to lower the top plate height of the addition walls or install specific fascia transitions to blend the differing rafter depths perfectly.
Three Key Tips
Utilize pre-engineered roof trusses for a gable addition to simplify the framing process and ensure standardized structural load distribution.
When tying a shed roof into an existing roofline, carefully calculate rafter sizing to accommodate span and load requirements, as deeper rafters may require adjusting the addition wall height.
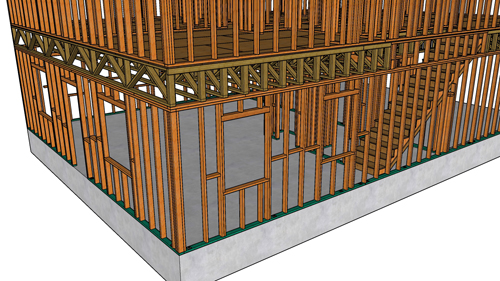
Prioritize window and door placement during the initial floor plan design to maintain proper structural headers and avoid point load conflicts along load-bearing walls.
Choosing The Right Roof Structure
When designing a room addition, the roof style significantly impacts both the architectural flow and the framing complexity. A standard gable roof utilizing pre-engineered roof trusses is typically the most efficient and straightforward option. Trusses provide clear-span structural support, distributing the roof load cleanly to the exterior load-bearing walls without requiring complex interior framing. Alternatively, a hip roof can be utilized. While it may require different framing techniques, a hip roof reduces the exterior wall surface area, meaning less siding or stucco is required on the gable ends.
As you finalize the primary shape and framing method of your new roof, you may also have specific design or environmental requirements that introduce additional structural rules.
Frequently Asked Structural Questions About Roof Additions
What Structural Framing Is Required If I Want A Vaulted Ceiling In My Addition?
If you desire an open, vaulted ceiling, traditional roof framing must be modified to prevent the exterior walls from bowing outward. According to the International Residential Code, standard roof framing uses a non-structural ridge board where the rafters meet, relying on horizontal ceiling joists to tie the exterior walls together and resist the outward thrust. When you remove those ceiling joists to create a vaulted space, you must install a properly sized structural ridge beam. This beam must be engineered to carry the gravity load of the roof downward through supporting posts at the gable ends, eliminating the horizontal pressure on your load-bearing walls.
Can I Use A Flat Roof For My Room Addition To Match A Modern Aesthetic?
Yes, you can incorporate a flat roof, but building codes dictate that no roof is ever truly flat. To prevent structural failure from water ponding, building science and the International Building Code require low-slope roofs to have a minimum slope of one-quarter inch vertical rise for every twelve inches of horizontal run. This slight pitch ensures proper drainage. Additionally, because standard asphalt shingles cannot be used on roofs with a pitch lower than two-in-twelve, your contractor must install specialized low-slope roofing membranes, such as EPDM rubber or TPO, to guarantee a waterproof assembly.
How Does Local Climate Dictate The Structural Engineering Of My Roof Framing?
Your geographic location dictates the exact sizing and spacing of your roof framing due to environmental weight factors known as live loads. The International Residential Code provides specific span tables that dictate how far a rafter can reach without sagging, which is heavily influenced by the local ground snow load. In northern climates where heavy snow accumulates, structural engineering principles require larger lumber dimensions for rafters, closer spacing between the framing members, or reinforced truss webs to safely support the additional weight and prevent catastrophic roof deflection.
Why Is Attic Ventilation A Mandatory Structural Consideration For Enclosed Roof Systems?
While often viewed simply as an energy efficiency measure, proper ventilation is legally required by the International Residential Code to protect the structural integrity of your roof framing. The code mandates cross ventilation for enclosed attics and rafter spaces to prevent moisture vapor from condensing on the cold underside of the roof deck. Without this required airflow, trapped moisture will lead to wood rot, mold growth, and the degradation of structural roof sheathing. In cold climates, inadequate ventilation also causes ice dams, which force water under the roof covering and directly into the structural framework.