Floor Framing Strategies For A Two-Story Garage Addition
Constructing a two-story home addition over an existing garage requires meticulous attention to floor framing structural integrity. Spanning large, open areas like a multi-car garage places immense weight on the framing members. This requires a carefully calculated layout using the correct joist sizes, spacing, and blocking techniques to ensure a safe, rigid floor system that complies with modern building codes.
Understanding Joist Spacing And Spans
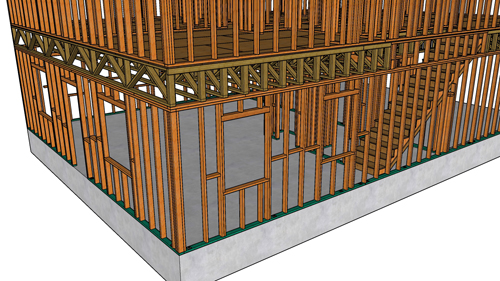
When framing over a wide garage, standard joist spacing often needs to be adjusted to safely accommodate longer spans. For example, spanning a twenty-foot wide garage with an additional one-foot overhang requires joists that can handle a twenty-two-foot stretch. In this scenario, two-by-twelve lumber spaced tightly at twelve inches on center is typically required to support the structural load without dangerous deflection.
As the foundation footprint changes or structural spans decrease, the framing layout can transition accordingly. Over a shorter ten-foot span, the same two-by-twelve joists can safely transition to a standard sixteen-inch on center layout. Always verify your spans, lumber species, and grades with a local structural engineer, as maximum allowable spans are strictly governed by the International Residential Code based on precise dead and live load calculations.
Cantilever Framing And Structural Support
Cantilevers introduce unique load-bearing dynamics to a floor system. A common cantilever might extend outward by one foot while anchoring back into the main floor structure by three feet. While older construction rules of thumb often dictated a one-third outward to two-thirds inward ratio, modern building codes frequently update these requirements based on specific point loads, shear values, and lumber dimensions.
Always check with local building authorities or an engineer to verify your cantilever backspan ratios. When a structural break occurs, such as transitioning layout spacing or terminating a cantilever, running joists longer to overlap and connect them creates a significantly stronger unified floor system. Furthermore, placing a doubled joist or header at the end of load-bearing walls provides critical reinforcement, regardless of whether it is explicitly detailed on the architectural plans.
Planning Ahead For Plumbing And Stairwells
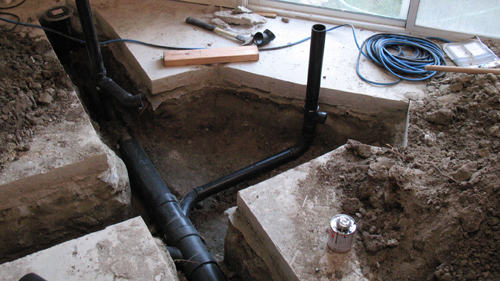
One of the most common and costly mistakes in floor framing is ignoring the eventual mechanical and plumbing layouts. Floor joists must be intentionally spaced and shifted during the framing phase to accommodate plumbing drops, particularly for toilets and main drain stacks. Failing to plan this layout often results in plumbers cutting through structural floor joists later, which compromises the integrity of the floor and explicitly violates building codes.
Similarly, stairwells demand heavy structural reinforcement. A double joist should always be installed to support the structural opening of the stairwell, and any framing intersecting the stairwell must be tied in securely with heavy-duty metal joist hangers.
Nailing Schedules And Blocking Best Practices
Proper fastening is non-negotiable in floor framing. Wherever there is a break in the rim joist, it must be thoroughly secured on both sides into the intersecting floor joists. Joists must be firmly fastened to the wall framing plates, typically utilizing sixteen-penny nails driven at an angle, a practice known as toenailing.
Blocking is equally important for preventing joist rotation and distributing loads across the diaphragm. Solid blocking must be installed along cantilevers, over load-bearing walls, and at mid-span intervals if explicitly required by the engineer. However, it is worth noting that unnecessary mid-span blocking can sometimes contribute to floor squeaks as the dimensional lumber dries and shrinks over time. Finally, install all necessary backing for interior drywall and exterior stucco finishes before installing the floor sheathing, as retrofitting these backing pieces from below is highly inefficient.
Conclusion
Building a secure and code-compliant floor system for a second-story addition is all about proper span calculations, proactive mechanical planning, and rigorous fastening schedules. By anticipating structural transitions and working closely with local building authorities, you can ensure your floor framing provides a flawless, unyielding foundation for the rest of the build.
THREE KEY TIPS
Shift your joist layout before locking in your framing to allow clear paths for plumbing drain pipes, especially under bathrooms, to prevent plumbers from notching or cutting your structural joists.
Run floor joists long to lap them alongside each other wherever there is a transition in framing layout, such as moving from a twelve-inch spacing to a sixteen-inch spacing, to drastically increase the overall rigidity of the floor.
Install all necessary solid blocking and backing for interior drywall and exterior finishes before installing the subfloor sheathing, as nailing these members from above is much easier than struggling to fasten them from below.
BONUS QUESTIONS AND ANSWERS
Beyond the fundamental framing techniques, understanding the strict building codes that govern structural lumber is crucial for any home addition. Here are three common questions regarding floor framing structural integrity.
What Are The Strict Limitations For Drilling Or Notching Solid Lumber Floor Joists?
The International Residential Code explicitly limits how much solid lumber can be removed to accommodate utilities. Notches in solid lumber joists cannot exceed one-sixth of the depth of the joist, cannot be located in the middle third of the joist span, and cannot be wider than one-third of the joist depth. Holes bored into joists cannot be closer than two inches to the top or bottom edge, and their maximum diameter cannot exceed one-third of the joist depth. These rules ensure that the critical tension and compression edges of the lumber remain intact, preventing structural failure.
Why Is Proper Bridging Or Blocking Required At The Bearing Ends Of Floor Joists?
Building codes require solid blocking or bridging at the bearing ends of all joists to prevent the lumber from twisting or rotating under a load. When weight is applied to the floor above, tall and narrow lumber like a two-by-twelve naturally wants to roll over onto its side, which completely destroys its structural capacity. Solid rim joists or blocking locks the joists vertically, forcing them to bear the compressive load exactly as engineered.
What Role Does The Rim Joist Play In The Overall Structural Integrity Of The Floor System?
The rim joist, or band board, caps the ends of the floor joists and serves multiple critical structural functions. First, it acts as the primary solid blocking at the perimeter, preventing the ends of the joists from rolling. Second, it transfers the vertical loads from the exterior walls of the second story directly down into the foundational walls below. Finally, it provides the necessary shear strength to tie the entire floor diaphragm together, which is a vital component in resisting lateral forces from severe wind or seismic activity.