Comprehensive Guide To Framing And Foundation For Home Additions
Designing and constructing a home addition is a complex process that requires precision, a solid understanding of structural engineering, and strict adherence to building codes. Whether expanding a living room or adding an entirely new wing, the structural integrity of the new build relies heavily on how well it ties into the existing house. This guide covers the critical phases of building a standard addition, from laying out the concrete slab foundation to framing the walls and tying in the new roof.
Planning And Layout For A Room Extension
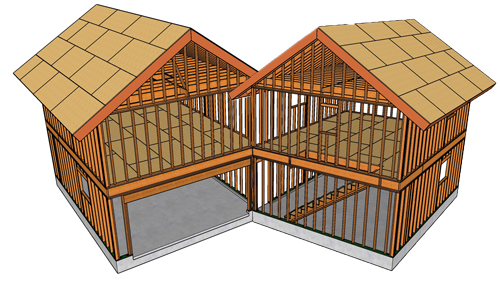
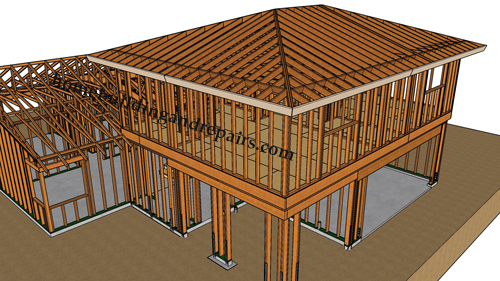
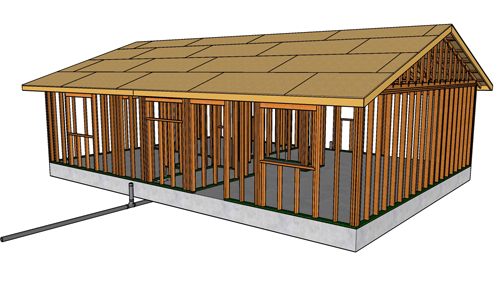
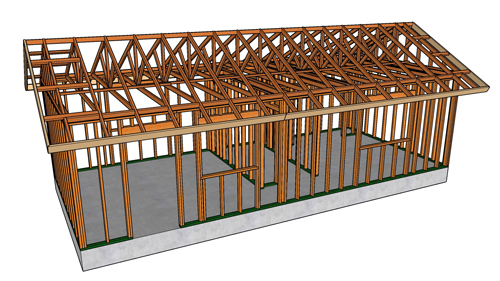
Before breaking ground, it is essential to establish a perfectly square layout. Guide boards and string lines are standard tools for setting the initial footprint. Squaring the foundation is typically verified using the 3-4-5 geometrical rule or by cross-measuring the diagonals to ensure both dimensions are identical. The design of the roof will also dictate the initial architectural approach. A gable roof is often the most straightforward and cost-effective extension, utilizing standard trusses. However, shed roofs or hip roofs can be integrated depending on the existing architecture, though they require different framing techniques and may alter wall heights to accommodate structural load paths.
Pouring The Concrete Slab Foundation
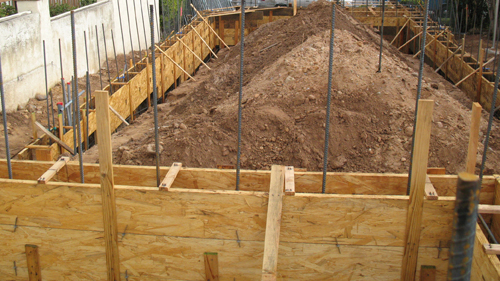
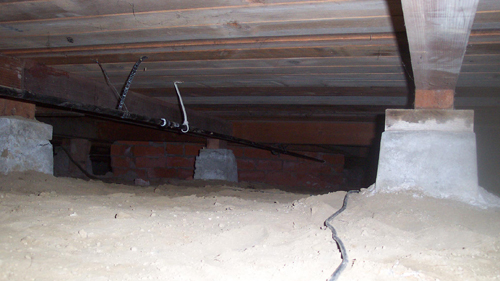
A stable foundation is the bedrock of any addition. For a typical slab-on-grade extension, footings must be dug to the appropriate depth, often a minimum of 12 inches wide and 12 inches deep, though frost lines in colder climates will dictate footings that extend significantly deeper below grade. Form boards must be meticulously leveled and staked every three feet to prevent concrete blowout. Tying the new slab to the existing foundation requires drilling into the old concrete and epoxying structural rebar at least six inches deep. This prevents structural separation and differential settlement over the lifespan of the building.
Wall Framing And Structural Beams
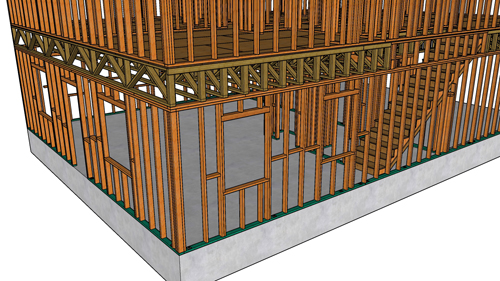
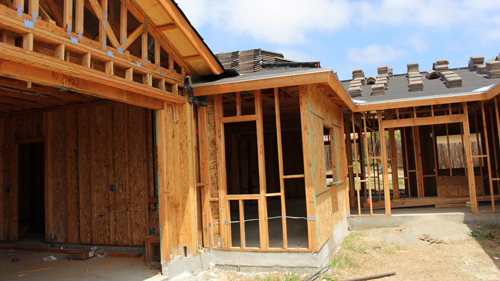
Once the concrete has cured, wall framing can commence. Wall plates must be secured to the foundation using anchor bolts to resist lateral forces. Integrating the new addition often requires removing a section of the existing exterior wall. Before removing any load-bearing studs, a temporary support wall must be erected inside. A correctly sized structural beam is then installed to carry the existing roof load. Engineered steel straps and metal connectors are heavily utilized at this stage to firmly anchor the beam to the new support posts and wall plates, ensuring continuous load paths from the roof down to the foundation.
Roof Framing And Tie-In Methods
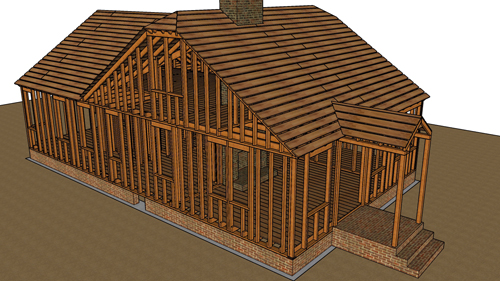
Connecting a new roof to an existing structure requires stripping back the old roofing material and modifying the fascia and rafter tails. When framing a conventional roof over the addition, a ridge board is established by transferring the center line of the new room upward. Rafters must be cut precisely to blend the new roofline with the old. Ceiling joists are installed at 16 inches on center, doubling as rafter ties to prevent the walls from spreading outward under the weight of the roof. Finally, roof sheathing must be installed in a staggered pattern, properly spanning across the old and new framing to strengthen the transition zone.
Three Key Construction Tips
Anchor Bolt Placement: Position anchor bolts no more than six feet apart and within 12 inches of any break in the bottom sill plate to comply with standard structural framing codes for lateral load resistance.
Rebar Lap Splicing: When laying out foundation reinforcement, ensure that number 4 rebar overlaps by a minimum of 20 inches to maintain continuous tensile strength inside the concrete slab.
Temporary Structural Support: Before removing any exterior load-bearing walls or existing fascia boards for roof tie-ins, install temporary support beams and posts to prevent structural failure or roof sagging.
Frequently Asked Questions About Home Addition Construction
As you finalize your structural plans, you may encounter a few additional technical considerations that go beyond the basic framing and foundation steps.
What Are The Requirements For Window Headers In A Load-Bearing Wall?
When installing new sliding glass doors or large windows in your addition, standard building codes dictate that structural headers must be correctly sized to carry the load of the roof above. According to standard residential building codes, the size of a header depends on the roof span, snow load, and width of the opening. Typically, openings larger than four feet require at least a double two-by-six header, and larger openings like sliding doors often require engineered lumber or double two-by-tens. Always consult a structural engineer to prevent wall sagging and window binding.
Question: Can I Remove The Exterior Wall Where The New Addition Meets The Old House?
Removing an existing exterior wall to create an open floor plan into your new addition is highly complex because exterior walls are almost always load-bearing. Before removing any studs, temporary shoring must be built to support the roof and ceiling loads above. The International Residential Code requires that the removed wall section be replaced with a structural header, such as a laminated veneer lumber beam or steel beam. This beam must be properly sized based on the span and the structural load it will carry, and it must be supported by appropriately sized jack studs that transfer the load down to a continuous foundation.
Question: Do I Need To Upgrade My Electrical Service Panel For A Small Addition?
While a small addition might not seem like a massive electrical drain, the National Electrical Code requires a load calculation to determine if your existing service panel can handle the new circuits. Even a modest room addition often requires dedicated circuits for lighting, receptacles, and potentially new heating and cooling equipment. If your current home relies on an older 100-amp service, the new load calculation will likely dictate an upgrade to a 200-amp service panel. Attempting to overload an existing panel violates code and poses a severe fire risk.