Lower Wall Framing Strategies For Two Story Home Additions
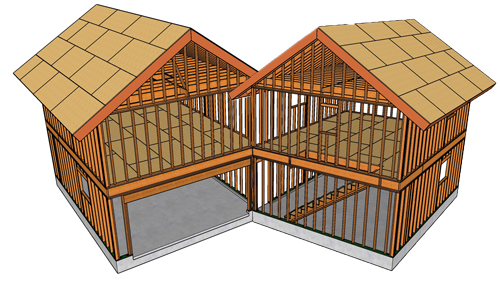
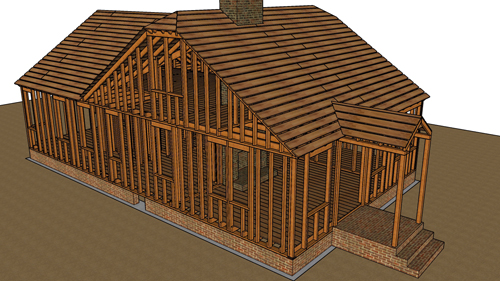
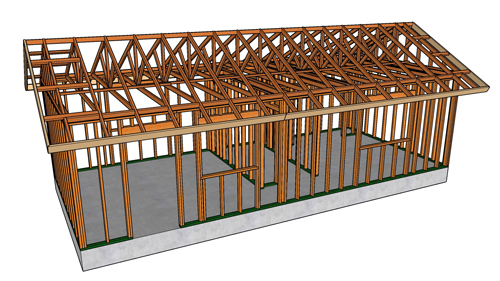
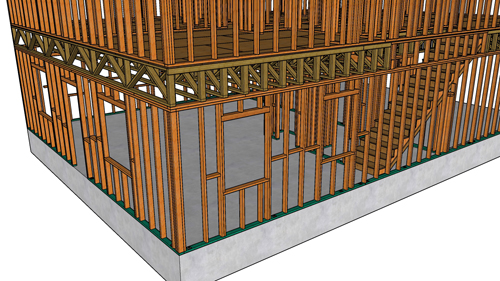
When constructing a two-story home addition, the integrity of the lower wall framing dictates the stability of the entire structure. Integrating new framing into an existing house requires careful planning, specifically when handling load transfers, shear resistance, and hardware connections. An expertly framed lower level ensures that the upper addition remains structurally sound and fully compliant with modern engineering standards.
Structural Strapping And Top Plate Connections
A critical decision when merging new walls with existing framing is how to connect the top plates. Instead of notching the new framing plate to sit flush on top of the existing wall, utilizing metal framing straps is often a superior method. Notching requires breaking the existing plate, which creates weak points and necessitates the installation of multiple straps to restore structural continuity.
By keeping the existing plate intact and using a single, properly sized metal strap to tie the new and old walls together, you maintain maximum structural integrity. The exact size and placement of these tension ties should always be dictated by the project engineer.
Strategic Concrete Slab Pouring
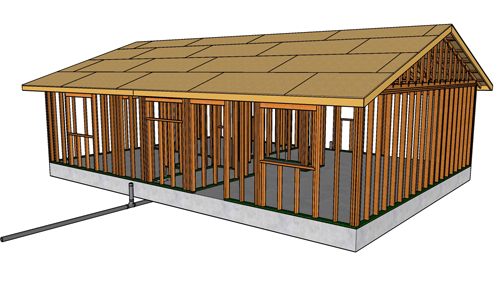
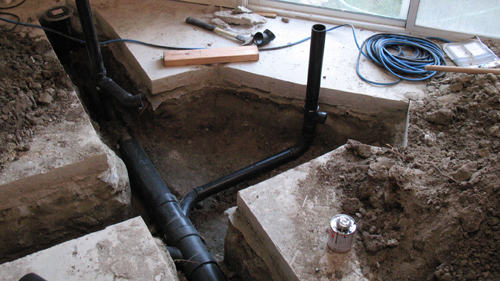
In many addition projects, pouring the concrete slab is one of the final steps of the rough construction phase. Delaying the pour until the heavy framing and roof work are largely complete protects the concrete surface from scratches, heavy equipment damage, and accidental impacts during the build. This sequencing strategy helps preserve the finish of the slab, especially if it will serve as the final interior flooring.
Shear Walls And Continuous Load Paths
Shear walls are essential for resisting lateral forces caused by wind and seismic activity. For optimal rigidity, structural wood panels must cover designated exterior wall sections, creating a braced wall line. Structural straps connecting the first and second floors can be installed directly over the exterior shear paneling to maintain a continuous load path.
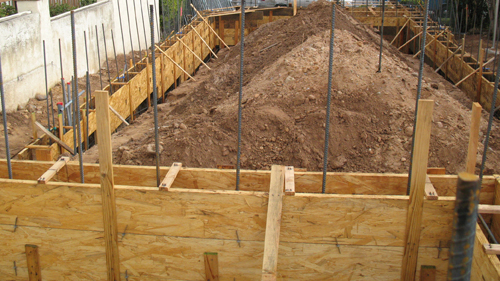
Along the foundation line, closely spaced anchor bolts, sometimes installed as tight as sixteen inches on center for heavy loads, secure the bottom plate to the concrete. Additionally, retrofit hold-downs must be epoxied into the existing foundation at the ends of the shear walls to prevent the structure from overturning under severe lateral stress.
Beam Upgrades And Wall Furring
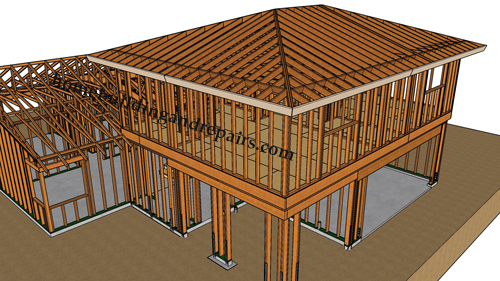
Adding a second story significantly increases the structural load, which frequently requires upgrading existing headers and beams. For instance, replacing a standard garage header with a larger support beam provides the necessary strength to carry the new upper floor. When installing oversized beams on standard framing, dimensional differences must be addressed.
If a beam measuring three and a half inches wide sits atop a wall built with two-by-six studs, which are five and a half inches wide, the resulting two-inch gap on the interior must be furred out. Installing two-inch furring strips along the perimeter of the ceiling line ensures that the interior drywall will sit perfectly flush.
Three Key Construction Tips
Prioritize Structural Straps Over Plate Notching. Avoiding unnecessary cuts in top plates preserves the structural value of the lumber. Use engineer-approved metal tension straps to create strong, continuous connections between new and existing wall sections.
Install Retrofit Hold-Downs With Epoxy. To meet shear wall overturning requirements on an existing foundation, use code-approved epoxy anchors. Ensure the drilled holes are completely free of concrete dust before epoxy injection to guarantee maximum bonding strength.
Calculate Wall Depth Differences For Proper Furring. Always account for the dimensional differences between heavy structural beams and standard wall framing. Installing proper furring strips before drywall application prevents wavy walls and finishing complications.
Bonus Framing Questions And Answers
How Does The Aspect Ratio Of A Wall Affect Its Shear Capacity?
Beyond the hardware connections and fasteners themselves, the physical dimensions of the wall segment play a critical role in its overall structural performance and stability.
The aspect ratio is defined as the height of the shear wall divided by its width. The International Residential Code and standard structural engineering practices generally mandate a maximum prescriptive aspect ratio of 2:1 for standard blocked wood structural panels. This means a standard eight-foot-tall wall must be at least four feet wide to function easily without advanced engineering.
While custom engineering calculations can permit aspect ratios up to 3.5:1 with specific capacity reduction factors applied, taller and narrower walls are significantly more susceptible to extreme overturning forces. This mechanical leverage necessitates much larger hold-down anchors and thicker framing members at the boundary elements to safely counteract the load.
Is Wood Structural Paneling The Only Material Allowed For Braced Wall Lines?
Although wood structural panels provide optimal rigidity and serve as the undisputed standard for sheer strength, builders often wonder if other standard construction materials can legally satisfy the code requirements for lateral resistance.
The International Residential Code recognizes several different bracing methods under section R602.10. While wood structural panels yield the highest allowable shear capacities, other prescriptive materials include Portland cement stucco, gypsum board, and structural fiberboard.
However, these alternative materials possess significantly lower shear resistance values. Consequently, if a builder chooses to use gypsum board for lateral bracing, they must construct a much longer continuous length of braced wall line to equal the lateral strength of a significantly shorter wood-paneled shear wall. Because practices vary by jurisdiction, it is critical to note that many local building departments in high seismic regions amend the standard codes to outright prohibit the use of brittle materials like gypsum or stucco for primary exterior shear resistance, universally requiring wood panels instead.
Why Must All Panel Edges In A Shear Wall Be Supported By Solid Blocking?
Securing the perimeter of the shear wall to the foundation and roof is undeniably vital, but the horizontal joints located between the individual sheathing panels require equal attention to detail during the framing stage.
To effectively function as a cohesive, rigid diaphragm, shear forces must transfer seamlessly from one panel to the next across the entire surface area. The International Building Code dictates that all adjacent panel edges in a standard shear wall must occur over and be nailed directly to framing members or solid wood blocking.
If a horizontal seam between two stacked panels is left unblocked, the separate panels can easily buckle, bow, or slide independently during a seismic or wind event, vastly reducing the rigidity and structural capacity of the wall assembly. Solid framing lumber installed flat between the vertical studs at these horizontal joints provides the necessary rigid backing for the required edge nailing, effectively locking the entire wall into a single structural unit.