Designing A Second-Story Home Addition: Floor Plans And Structural Considerations
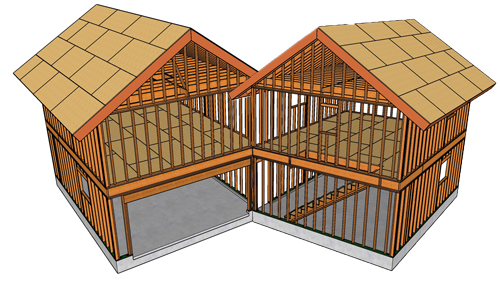
Building a second story over an existing single-story home, specifically over an attached garage, is an excellent way to add square footage without sacrificing valuable yard space. However, this type of upward expansion requires meticulous planning. When modifying the original footprint, homeowners and contractors must carefully evaluate staircase placement, roof tie-ins, and structural support systems to ensure the new addition is safe, functional, and visually appealing.
Strategic Staircase Placement
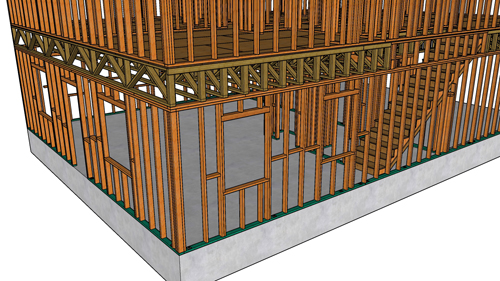
One of the most challenging aspects of a two-story addition is finding the right location for the new staircase. The stairs must seamlessly connect the original living space to the new upper level without disrupting the flow of the home. A highly effective strategy is to repurpose an existing main-floor bedroom into a dining room or transitional entry space. By removing a non-load-bearing wall and using this newly opened area for the stairwell, you preserve the primary layout while ensuring the stairs originate from a convenient, central location.
Furthermore, the structural cavity beneath the staircase can be optimized. For instance, the void under the stairs can be utilized to expand an adjacent bedroom's closet, maximizing every square inch of the home's footprint. If the stairs are routed near utility appliances like a water heater, proper ventilation must be maintained per local building and fire codes.
Roof Design And Water Management
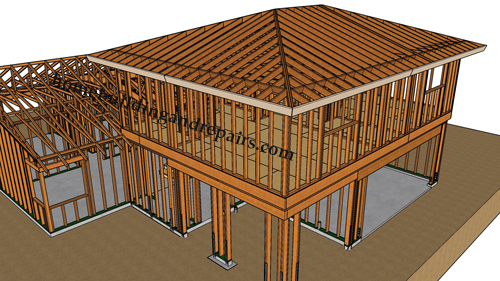
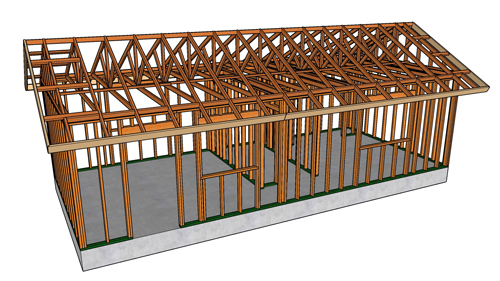
When adding a second story over a garage, blending the new roofline with the existing structure is critical for both aesthetics and weatherproofing. Transitioning to a hip roof over the garage can provide a cohesive, streamlined look. However, where the new vertical walls intersect with the existing sloped roof, proper water management becomes an absolute priority.
Roof crickets must be installed at these intersections. Crickets are pitched diverting structures, typically built with framing and covered in galvanized sheet metal or flashing. They prevent rainwater from pooling against the walls of the new addition, channeling it safely off the roof and protecting the home from structural decay and leaks. Additionally, avoiding unnecessary horizontal exterior trim bands can minimize the risk of water intrusion in heavy rainfall areas.
Cantilevers And Structural Support
To add visual interest and break up a flat, monolithic exterior wall, designers often incorporate cantilevers. A one-foot cantilever extending from the second story can significantly enhance the home's curb appeal. However, extending the structure outward requires strict adherence to load-bearing principles.
While a small cantilever may be self-supporting depending on floor joist size and backspan length, larger overhangs or added porches will require vertical structural support posts. These structural columns carry the transferred load directly down to the foundation, ensuring the upper level is fully supported and preventing long-term deflection or catastrophic failure.
Second-Floor Layout And Safety Considerations
The newly created upper level offers the opportunity to add multiple bedrooms, bathrooms, and customized architectural features. When designing secondary bedrooms, built-in window benches with hidden storage can add charm and functionality.
However, these features introduce significant safety hazards if placed beneath an operable window. To comply with modern safety standards and prevent tragic falls, any built-in seating near a window must be carefully planned. Designing elevated standing surfaces directly beneath an open window creates a severe fall hazard, requiring the implementation of fixed glass or specialized window fall protection devices.
Conclusion
Converting a single-story house into a two-story home is a complex but rewarding construction project. By carefully planning the staircase layout, engineering robust roof drainage, and adhering to strict structural safety codes, you can successfully increase your home's living space and overall property value.
Three Key Tips
Tip 1: Utilize Under-Stair Space For Storage
When mapping out your new staircase, take advantage of the empty structural cavity beneath the framing. This void can easily be framed into an expanded closet for an adjacent room, optimizing the home's usable square footage without altering the exterior footprint.
Tip 2: Install Roof Crickets For Drainage
Any time a new second-story wall intersects with an existing sloped roof, you must install a roof cricket. This pitched flashing structure acts as a water diverter, preventing rain from pooling in the corner and stopping major water leaks from penetrating the interior drywall.
Tip 3: Avoid Operable Windows Over Built-In Seating
If your floor plan includes a built-in window seat or storage bench, the window above it should ideally be fixed or structurally restricted. Elevating a child's standing surface directly beneath an operable window creates a severe fall hazard that can easily violate building safety codes.
Bonus Questions And Answers
What Are The Structural Requirements For A Second-Story Floor Cantilever?
While the addition discussed earlier utilized a modest one-foot cantilever for design purposes, extending a floor system outward requires precise engineering. According to standard prescriptive framing codes, floor joists supporting light-frame exterior walls can generally cantilever outward only if they are properly counterbalanced by a solid back span. As a general structural rule, the interior back span must be at least twice the length of the cantilevered exterior distance. If the cantilever supports heavier roof loads or exceeds this ratio, a licensed engineer must design a specific structural solution to prevent floor sagging.
Do Existing Foundations Need Reinforcement Before Adding A Second Story?
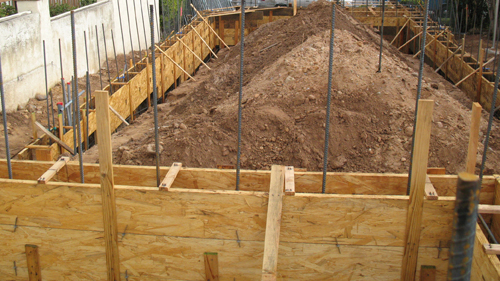
Building a new story over an existing garage heavily alters the structural load of the entire house, meaning the base must be thoroughly evaluated. Before any construction begins, the existing foundation must be inspected by a licensed structural engineer to ensure it can support the added dead weight of the new framing and the live weight of people and furniture. The International Building Code requires that foundations carry these loads safely down to the soil without exceeding the soil's bearing capacity. If the original concrete footings are too shallow or narrow, the foundation will need to be underpinned or widened with new concrete and rebar before the second-story framing can legally commence.