Understanding Plumbing Fittings For A Two-Story Addition
Navigating the complexities of residential plumbing requires a solid grasp of the Drain, Waste, and Vent (DWV) system. When constructing a two-story home addition, understanding the correct terminology and application of various plumbing fittings is critical for a code-compliant and highly functional drainage system.
While regional nomenclature can sometimes vary across the construction industry, the fundamental structural principles and code requirements remain universally consistent. Whether utilizing ABS, PVC, or cast iron, identifying the proper fittings for your drainage network ensures long-term reliability and prevents costly structural teardowns.
MASTER BATHROOM FIXTURES AND VERTICAL STACKS
In a typical second-story master bathroom layout featuring a sink, shower, and toilet, the plumbing stack often routes downward through an interior partition wall, such as an entryway closet. The lavatory sink drain typically utilizes an inch-and-a-half horizontal trap arm. Where this arm meets the vertical stack, a reducing sanitary tee is employed to transition the inch-and-a-half line into a larger two-inch vertical pipe. Standard building practices dictate the installation of a two-inch cleanout at accessible junctions, allowing future maintenance access without wall demolition.
BATHTUB DRAINAGE AND TRAP ALIGNMENT
Bathtub drainage systems rely on standard inch-and-a-half piping connected to an inch-and-a-half P-trap. Properly orienting this trap to align with the main drain branch often requires precise changes in direction. If space permits, plumbers use 22-degree or 45-degree bends, or a combination of the two, to smoothly transition the waste line toward the main stack. Smooth, angled transitions are heavily favored in building science to maintain water velocity and prevent the buildup of solids.
WET VENTING AND TOILET LINES
Proper venting is a non-negotiable aspect of any DWV system. In many bathroom groups, a two-inch vertical vent pipe doubles as a wet vent for the toilet line. A wet vent allows a single pipe to serve as both a drain for upper fixtures (like a sink) and a vent for downstream fixtures (like a toilet), provided the pipe is adequately sized to handle the hydraulic load.
For the toilet drainage itself, building standards require a minimum three-inch pipe. However, upgrading the immediate transition at the toilet flange to a three-by-four-inch reducing bend, commonly known as a closet bend, is a highly recommended practice. This increased four-inch volume accommodates the rapid discharge of water and waste from the water closet, drastically reducing the likelihood of clogs.
MAIN DRAIN LINES AND SEWER CONNECTIONS
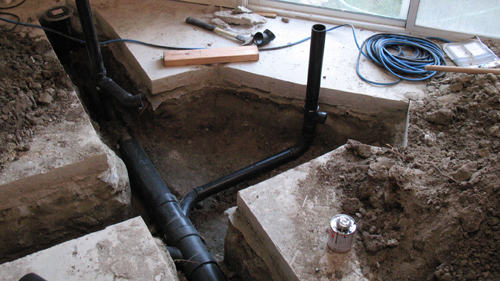
At the base of the two-story stack, the vertical lines must connect to the primary building drain, which subsequently routes to the municipal sewer or private septic tank. Connection points here frequently utilize combination wye and eighth-bend fittings, which smoothly reduce larger three-inch main lines down to accommodate inch-and-a-half branches. While offset fittings are sometimes necessary to navigate framing obstacles, an expertly engineered pipe layout minimizes the need for offsets, reducing friction and minimizing potential blockage points in the lower structural envelope.
THREE KEY TIPS
Optimize pipe layouts to minimize fittings. While offsets and excessive elbows can route pipes around framing elements, every bend increases friction and the potential for clogs. A highly efficient plumbing layout minimizes unnecessary changes in direction before installation begins.
Upgrade to a reducing closet bend for toilet drainage. While a three-inch pipe meets minimum code requirements for a toilet drain, utilizing a bend that expands to four inches directly beneath the floor flange provides superior volume capacity for rapid wastewater evacuation.
Select the proper cleanout plug style for the specific location. Cleanouts located behind drywall or in tight chases benefit from countersunk, slotted plugs that sit flush. Conversely, exposed cleanouts in unfinished utility spaces can utilize raised, square-head plugs for easier wrench leverage.
BONUS QUESTIONS AND ANSWERS
Now that you understand the fundamental fittings for a second-story bathroom addition, it is essential to look at the strict structural rules governing how these systems operate in the background.
What Is The Maximum Distance A Fixture Trap Can Be From Its Vent?
According to the International Residential Code (IRC), the maximum allowable distance between a fixture trap and its protective vent depends directly on the internal diameter of the drain pipe. For a standard inch-and-a-half bathtub or lavatory sink drain, the vent connection must be located within six feet of the trap weir. For a two-inch drain pipe, that horizontal distance extends to eight feet. This specific code limitation ensures that the fast-moving drainage water does not create a negative pressure siphon effect, which would pull the protective water seal out of the P-trap and allow hazardous sewer gases to enter the living space.
Can Sanitary Tees Be Used For Horizontal Drain Connections?
No, standard sanitary tees cannot be used when connecting a horizontal drain line into another horizontal drain line. Building codes universally mandate the use of wye fittings or combination wye and eighth-bend fittings for these specific horizontal junctions. A sanitary tee features a tight internal radius designed exclusively to guide water from a horizontal trap arm down into a vertical drain stack. If installed horizontally, this tight curve severely restricts wastewater flow, disrupts the self-cleaning velocity of the pipe, and creates an immediate structural trap for solid waste blockages.
Why Are Long Sweep Fittings Required For Vertical To Horizontal Transitions?
When wastewater travels rapidly down a second-story vertical stack and transitions into a horizontal building drain beneath the floor, it must negotiate the turn smoothly to prevent a turbulent condition known as a hydraulic jump. Standard building science and code regulations specify that changes in direction from vertical to horizontal must utilize long-sweep bends or wye fittings rather than standard tight-radius elbows. The elongated curve of a long-sweep fitting allows descending effluent to maintain its momentum while gently redirecting it horizontally, preventing solid waste from separating from the water flow and accumulating at the base of the plumbing stack.