How To Modify Roof Pitches And Tie New Trusses Into An Existing Roof
When designing a home addition or modifying a roofline, lowering the ridge height often requires changing the roof pitch. Transitioning from a steeper existing pitch, such as a 6/12, to a lower pitch, like a 5/12, introduces unique structural challenges. Properly tying a new roof truss system into an existing structure demands precise framing, adequate structural blocking, and rigorous weatherproofing to ensure the structural integrity of the home.
Navigating Roof Pitch Modifications
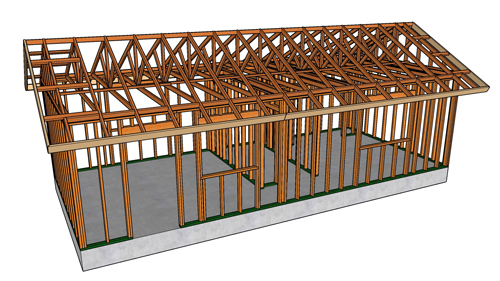
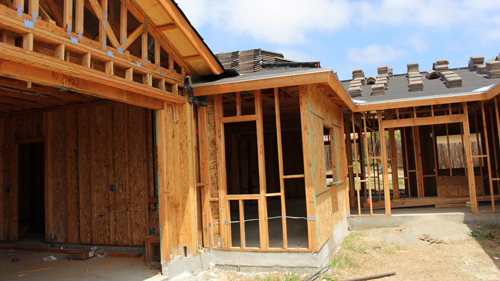
Altering the pitch of a roof directly impacts how the new roof intersects with the existing framework. To begin this transition, the existing roof sheathing must be carefully removed to expose the framing beneath. A new row of structural blocks and a sleeper roof rafter are then installed over the existing framing to create a solid mounting point for the new structure. Depending on the span of the new addition, prefabricated roof trusses provide an efficient framing solution, particularly for standard building widths spanning up to sixteen feet.
Managing Fascia And Overhang Alignment
One of the primary aesthetic and functional challenges when changing a roof pitch is maintaining a consistent eave overhang. If the pitch changes but the overhang horizontal run remains identical, the fascia board will not align properly at the corners. To ensure the new eaves match the existing roofline perfectly, the tails of the new roof rafters or trusses must be physically extended further outward. Additionally, lookout blocks, typically spaced at thirty-two inches on center, provide critical support for the fascia board and create a stable nailing surface for the eaves.
Framing And Structural Blocking Requirements
Solid blocking is essential for stabilizing the perimeter of the existing roof and the new truss system. When installing fascia blocking near the exterior walls, it is best practice to leave a clearance gap, usually around one inch, between the wood framing and heavy exterior finishes like stucco or masonry siding. This gap prevents the structural wood from being buried in the exterior finish, which can lead to moisture intrusion and rot over time. Furthermore, continuous metal strap ties must be used to connect the top plates of the intersecting walls to ensure structural continuity and resistance to lateral loads.
Addressing Truss Uplift And Ceiling Backing
Roof trusses are subject to upward deflection, commonly known as truss uplift. This phenomenon is caused by fluctuations in temperature and humidity in the attic space, which causes the bottom chord of the truss to bow upward. To prevent drywall cracks at the ceiling corners, it is highly recommended to install floating ceiling backing. Rather than firmly toenailing the ceiling drywall directly to the bottom chord of the trusses near the perimeter walls, a smaller top plate or floating backing allows the truss to expand and contract without pulling the drywall apart.
Ventilation And Attic Access Considerations
When joining two roof structures, proper airflow and accessibility must be maintained. Creating a cross-flow ventilation opening between the old and new attic spaces ensures that dormer or gable vents function efficiently, preventing condensation build-up and mold growth. Furthermore, an attic access hatch must be provided if the space meets minimum height requirements. While placing an access hatch in a small closet might seem aesthetically convenient, the restrictive vertical clearance provided by the roof slope often renders it unusable and non-compliant with building codes.
THREE KEY TIPS
Maintain clearance for exterior finishes: Always leave an appropriate gap, typically around one inch, between structural fascia blocking and heavy exterior siding like stucco. This isolates the wood from moisture-wicking materials and prevents long-term rot.
Extend rafters to match overhangs: When tying a lower pitched roof into a steeper pitched roof, you cannot rely on standard overhang measurements. You must physically extend the rafter tails on the lower pitched side to ensure the fascia boards align perfectly across the structural transition.
Implement floating drywall backing: Anticipate truss uplift by utilizing specialized drywall clips or floating backing on the interior top plates. Never firmly secure the perimeter ceiling drywall directly to the bottom truss chords, or the seasonal movement of the wood will inevitably cause the ceiling joints to crack.
BONUS QUESTIONS AND ANSWERS
While the foundational steps of tying in a new roof are critical, there are several advanced engineering and code compliance factors to consider when planning your structural modification.
What Is The Minimum Required Size For An Attic Access Panel?
According to the International Residential Code, any attic area with a clear height of thirty inches or greater requires an access opening that is no less than twenty-two inches by thirty inches. While older framing practices sometimes utilized smaller square openings, modern building standards strictly mandate this larger dimension to ensure safe entry for personnel and emergency services, as well as adequate clearance for moving mechanical equipment in and out of the space.
How Do You Waterproof The Valley Where The New And Old Roofs Intersect?
The intersection of two differing roof planes creates a valley that is highly susceptible to water pooling and leaks. Standard building practices dictate that a self-adhering polymer-modified bitumen membrane, commonly known as ice and water shield, must be installed directly to the bare roof deck, extending at least eighteen inches on both sides of the valley centerline. This specialized underlayment serves as a critical secondary water barrier beneath the primary metal valley flashing and roof shingles.
Can The Existing Roof Structure Support The Weight Of The New Overbuild?
Before framing a new roof directly over an existing one, a structural analysis must be performed to ensure the existing framing can safely support the new dead loads and live loads. According to standard engineering principles, point loads from the new sleeper framing should bear directly over existing rafters or structural load-bearing walls. Resting new structural framing solely on the existing plywood sheathing is a severe code violation that will cause roof sagging, sheathing failure, and potential structural collapse.