Structural Framing For A Two-Story Home Addition Stairway
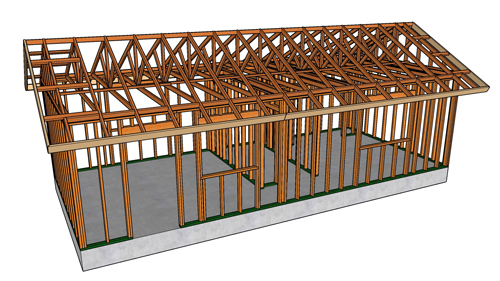
When planning a second-story home addition, properly framing the stairway is critical for structural integrity, building code compliance, and the overall flow of the residence. A well-designed stairway seamlessly connects the existing single-story layout with the new upper level while safely transferring structural loads down to the foundation. This resource details advanced framing techniques for connecting stair stringers, supporting cantilevered landings, and preparing the rough framing for flawless drywall and trim finishing.
Floor Framing And Landing Support
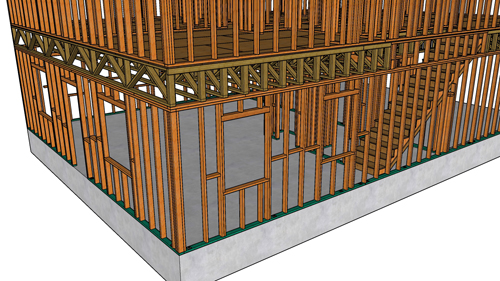
The foundation of a solid stairway begins at the floor framing. Double joists must be installed on each side of the stairwell opening to support the surrounding floor system. A perpendicular double joist is securely fastened using double and single joist hangers, creating a robust header to attach the stair stringers at the top.
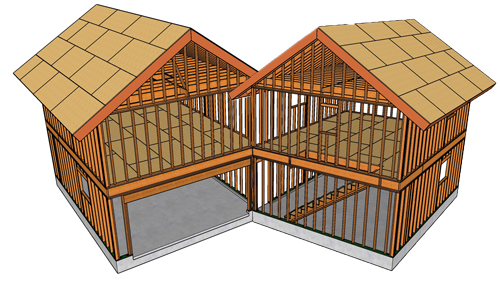
When dealing with a landing that cantilevers into an adjacent space, such as a garage, the supporting walls and structural framing must be carefully calculated. If the rim joist is going to act as the uppermost stair riser, the top landing framing should be set back precisely one inch. This accounts for the thickness of a standard three-quarter-inch tread overhang and ensures a smooth transition. If a separate three-quarter-inch riser board is applied over the rim joist, the setback must be increased to one and three-quarter inches.
Stair Stringer Installation And The Skirt Board Trick
The structural backbone of the staircase relies on two-by-twelve lumber for the stringers, topped with three-quarter-inch oriented strand board for the treads and risers. A common challenge when finishing a staircase is installing the decorative skirt board around the jagged profile of the stairs.
To bypass the tedious process of notching the trim, framers can utilize a highly efficient spacing technique. By nailing an additional two-by-four onto the outside faces of the exterior stringers, you create a one-and-a-half-inch continuous gap between the stringer and the adjacent stud wall. This exact measurement allows enough room to easily slide standard drywall and a three-quarter-inch solid wood skirt board straight down the side of the installed stringers.
Fire Blocking And Garage Code Compliance
Safety and fire separation are paramount, especially when a stairway framing assembly shares a boundary with a garage. Angled fire blocks must be installed between the studs alongside the stair stringers to prevent the spread of flames through wall cavities.
If the stairway landing or structural framing is exposed within the garage environment, stringent fire separation codes apply. Many local building departments require a fire-rated assembly under the stairs. Depending on the jurisdiction, this may require installing two layers of five-eighths-inch Type X fire-rated drywall to achieve a two-hour fire separation. Always consult your local building department for specific fire-rating requirements, as these codes dictate the necessary materials and fastening methods.
Strategic Stairway Placement
Beyond the structural framing, the physical location of the stairway dictates the home's functional flow. Placing the stairs near the center of the building usually reduces the distance of foot traffic required to navigate between the main living areas and the bedrooms. A poorly placed staircase at the far end of a floor plan can create unnecessary travel paths, detracting from the overall usability of the newly expanded home.
THREE KEY TIPS
Create a seamless trim finish by nailing a two-by-four spacer to the outside of the perimeter stringers, leaving exactly enough room to drop in the drywall and skirt board without complicated notching.
If utilizing the structural rim joist as the top stair riser, calculate your landing setback at one inch. If applying a separate riser board over the rim joist, adjust the setback to one and three-quarter inches to maintain uniform step geometry.
Position the new staircase near the center of the floor plan whenever possible to minimize redundant foot traffic and improve the logical flow of the home addition.
BONUS QUESTIONS AND ANSWERS
Beyond The Basics: Frequently Asked Stairway Framing Questions
Understanding the specific measurements and safety requirements dictated by building codes is essential for any residential structural framing project.
What Are The Building Code Requirements For Stair Tread Depth And Riser Height?
According to the International Residential Code, the maximum allowable riser height is seven and three-quarter inches, and the minimum tread depth is ten inches. This structural engineering standard exists to ensure the stairway matches the natural human gait, minimizing the risk of trips and falls. Consistent geometry is vital; the greatest riser height or tread depth within any flight of stairs shall not exceed the smallest by more than three-eighths of an inch.
Are Handrails Structurally Required On All Residential Stairways?
Yes, under the International Residential Code, any flight of stairs with four or more risers must have a continuous handrail on at least one side. The handrail must be installed between thirty-four and thirty-eight inches above the sloped plane of the stair treads. Structurally, the handrail and its mounting hardware must be capable of resisting a concentrated load of two hundred pounds applied in any direction to ensure it can safely support the weight of a falling adult.
What Level Of Illumination Is Required For An Enclosed Staircase?
The International Residential Code mandates that all interior stairways must be properly illuminated to prevent accidents. The building code requires a minimum lighting intensity of one foot-candle measured at the center of every stair tread. Additionally, if the stairway has six or more risers, structural electrical wiring must include a wall switch at both the top and bottom floor levels to control the lighting, ensuring the space can be safely illuminated before a person begins navigating the steps.