Expanding Foundation And Plumbing Systems For Home Additions
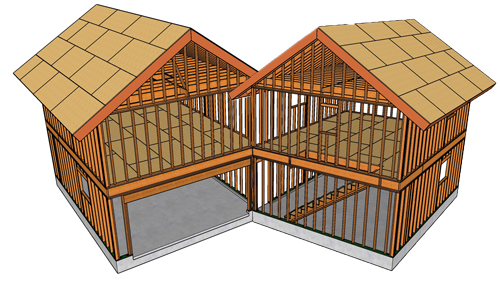
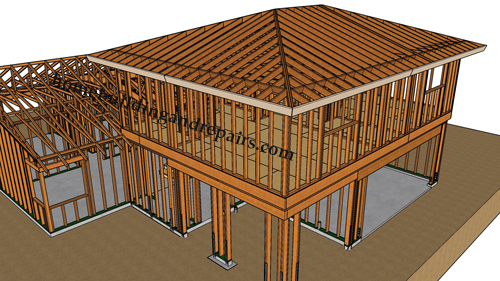
Executing a seamless structural integration for a home addition requires meticulous planning, especially when tying new foundations and plumbing infrastructure into an existing framework. When modifying a residential footprint to support new upper-level living spaces, the structural loads transferred to the foundation drastically increase. This necessitates retrofitting the existing footings and extending the substructure to accommodate the extra weight and properly route new utilities.
Evaluating The Existing Structure And Soil Requirements
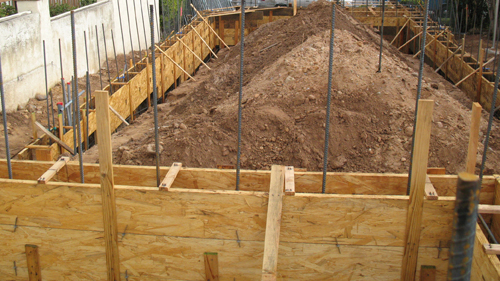
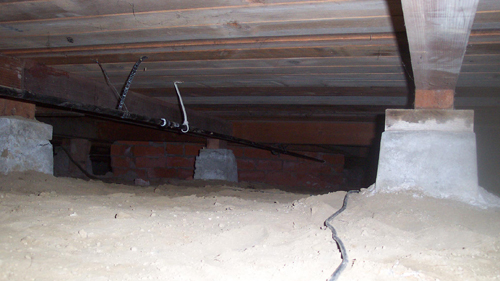
Before pouring new concrete, the existing foundation must be properly exposed and evaluated. In scenarios where a second story or heavy floor load is being added, engineers often require removing soil from beneath existing garage walls to install supplemental concrete footings. This underpinning process strengthens the base to prevent differential settlement. The exact depth and width of these excavations rely entirely on local soil bearing capacity and the specific structural loads dictated by the architectural plans.
Plumbing Rough-In And Waste Line Integration
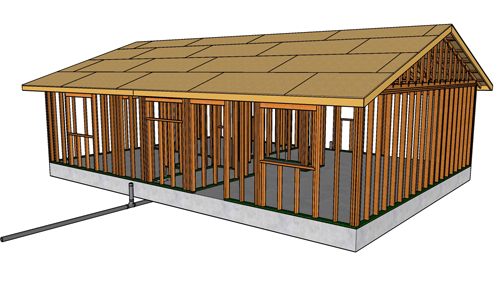
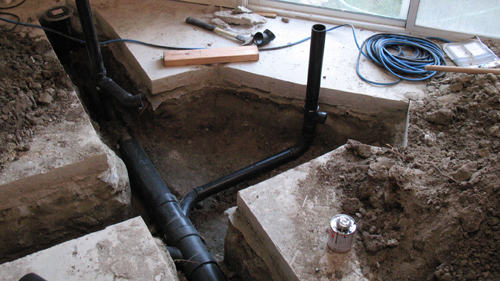
Tying new bathrooms into an existing drain waste and vent system requires exposing the primary sewer line. By removing standard clean-outs and utilizing heavy-duty shielded couplings, new three-inch waste lines can be routed to the main sewer. Smooth transitions are critical here. Utilizing long sweep combo fittings and 90-degree sweep elbows ensures waste material flows without obstruction, meeting rigorous plumbing codes. It is highly recommended to layout, connect, and thoroughly test the alignment of all subsurface pipes before backfilling the trenches or setting concrete forms.
Rebar Reinforcement And Structural Connections
A robust mechanical connection between the old and new concrete prevents the structures from separating over time. This requires doweling into the existing slab, which involves drilling holes and securing steel rebar pins using structural epoxy. For continuous footing strength, horizontal rebar must be overlapped correctly. Structural plans typically call for significant hold-down straps and anchor bolts set deep into the wet concrete, particularly in zones designated for shear walls. These hardware elements anchor the vertical wood framing directly to the foundation, resisting immense lateral and uplift forces.
Concrete Pouring And Form Removal
Once the formwork is aligned and the steel reinforcement is suspended in the proper zones, the concrete can be placed. Special care must be taken to vibrate and push the concrete thoroughly underneath the old foundation walls where soil was removed, ensuring there are no air pockets or hollow voids. While stripping the wooden forms on the same day as the pour can expedite the cleanup process, it must be done carefully to avoid damaging the green concrete before it achieves its initial cure strength.
Three Key Construction Tips
Implement Proper Rebar Lap Splices: When joining two lengths of rebar, they must overlap sufficiently to transfer tension. The standard engineering rule for tension lap splices is 40 times the diameter of the bar. For example, standard half-inch diameter rebar requires a minimum overlap of 20 inches.
Utilize High-Density Anchor Bolt Spacing For Shear Walls: Standard interior walls may require anchor bolts every six feet, but walls engineered to resist heavy wind or seismic loads (shear walls) often require tight hardware spacing. Placing heavy-duty anchor bolts 16 inches on center ensures the structural framing will not detach from the footing under extreme stress.
Account For Regional Code Variations: Foundation specifications are heavily dependent on geographic location. A footing depth of 18 inches might easily satisfy local requirements in warm southern climates, but northern regions will require significantly deeper excavations to prevent catastrophic structural failure caused by frost heave. Always verify required footing depths with your local building department.
Advanced Foundation Integration Questions
To further ensure your structural modifications meet professional standards, here are answers to a few common questions regarding foundation extensions and plumbing rough-ins.
Do I Need To Apply A Bonding Agent Between Old And New Concrete?
Yes, establishing a strong bond is critical for structural integrity and moisture resistance. According to standard building science, simply pouring wet concrete against a dry, dusty existing slab creates a weak cold joint. The existing concrete surface should be roughened to a quarter-inch amplitude, thoroughly cleaned of debris, and saturated to a surface-dry condition. Structural engineers often recommend coating the existing edge with a specialized concrete bonding adhesive right before the pour, working in tandem with the epoxied steel dowels to create a monolithic connection.
What Is The Required Slope For A Three-Inch Residential Drain Line?
Proper slope is non-negotiable to prevent frequent sewer backups under a concrete slab. The International Residential Code mandates that horizontal drainage pipes of three inches in diameter or larger must be installed with a minimum slope of one-eighth inch per foot, which equals a one percent grade. For pipes smaller than three inches, the required slope increases to one-quarter inch per foot to ensure adequate velocity for moving solid waste without leaving it behind.
Can I Splice The Rebar Together By Welding It?
In most residential foundation applications, standard carbon-steel rebar should never be welded without specific engineering approval. The heat from welding alters the temper and molecular structure of standard grade rebar, making it brittle and prone to snapping under tension. If a mechanical connection beyond standard lap tying is required, the International Building Code dictates using approved mechanical splice clamps or specifying low-alloy weldable rebar, which is designated and stamped with a W on the bar markings.