Planning Utility Upgrades For A Two Story Home Addition
When designing a two-story home addition, one of the most critical steps occurs long before physical construction begins. Builders and homeowners must verify whether the current supply systems are sufficient to carry the new residential loads. This includes a thorough evaluation of the electrical panel, gas meter, heating and air conditioning unit, water heater, and plumbing supply and waste lines. Failing to properly calculate these capacities early in the process can result in severe budget overruns and unforeseen project delays.
Assessing System Capacities Before Plan Approval
It is highly recommended to perform comprehensive utility load calculations prior to submitting building plans to the local building department. Relying entirely on a municipal plan checker, building designer, or structural engineer to catch every utility conflict is a risky approach. A set of building plans might receive an approved stamp, but if it is later discovered during the rough-in phase that the electrical, gas, or water meters require upgrading, the project budget can inflate by thousands of dollars.
Identifying Obstacles With Three Dimensional Planning
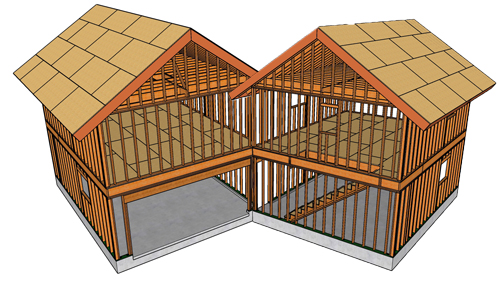
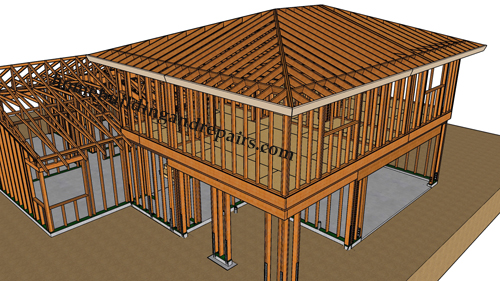
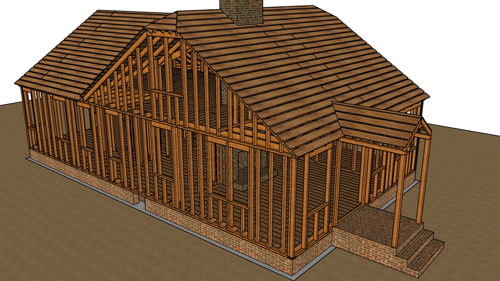
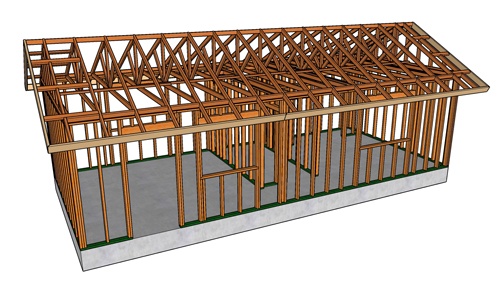
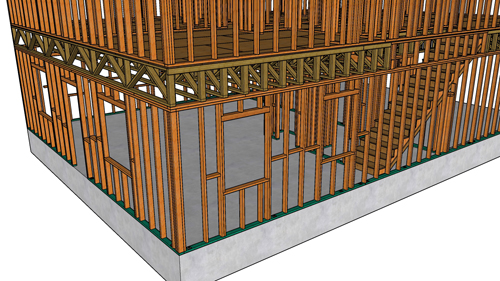
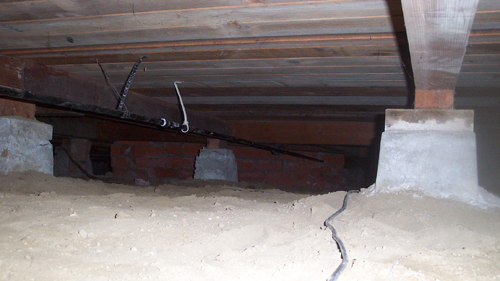
Visualizing the project through three-dimensional drawings can help identify physical obstacles that two-dimensional plans might obscure. Detailed spatial planning reveals how existing utility lines will interact with new structural elements. For example, existing electrical conduits that run below the ceiling line or hug exterior walls may remain undisturbed, whereas gas lines running through roof trusses might need to be rerouted. When moving gas or plumbing lines into floor assemblies, it is crucial to follow strict structural codes regarding boring and drilling floor joists to maintain the integrity of the lumber.
Rerouting Plumbing And Mechanical Systems
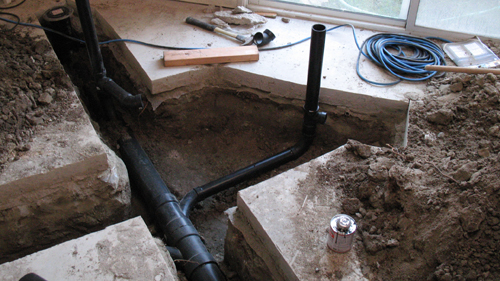
Bathroom additions require careful integration with the existing plumbing infrastructure. Water supply lines offer flexibility and can generally be routed around structural framing. However, drainage relies entirely on gravity and proper sloping. Connecting a new shower and toilet to the main system often requires tying a three-inch drain pipe into the primary four-inch building drain.
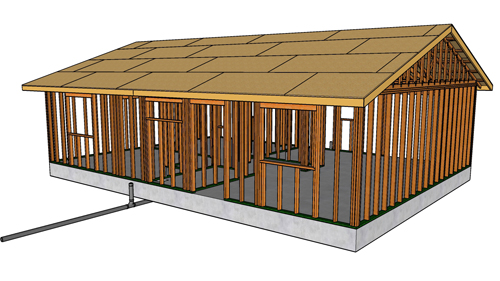
In addition to interior plumbing, exterior components like cleanouts and main water shut-off valves may need relocation to accommodate the new foundation footprint. Furthermore, expanding the square footage of a home typically alters the thermal envelope, which frequently mandates a complete replacement and upgrade of the existing forced-air mechanical unit.
Taking Responsibility For The Construction Budget
Ultimately, thorough pre-construction planning is the responsibility of the property owner and the project management team. Local building and safety departments exist to ensure minimum life-safety standards are met, but they do not manage or protect project budgets. By anticipating utility upgrades and planning the exact routing of mechanical systems ahead of time, you can prevent unexpected expenses and keep the construction schedule moving forward without interruption.
Three Key Tips For Home Addition Planning
Verify Existing Meter Capacities. Always confirm that your current electrical panel, gas meter, and water meter can support the increased loads of a two-story addition before finalizing your budget.
Utilize Comprehensive Visual Layouts. Use three-dimensional drawings to map out exactly where utilities will intersect with structural framing, helping to avoid costly conflicts during the rough-in phase.
Budget For Mechanical Replacements. Adding significant square footage changes the heating and cooling load of the house, which frequently requires purchasing a higher-capacity HVAC unit to meet current residential energy codes.
Bonus Questions And Answers
Beyond the initial utility assessment, understanding advanced structural and mechanical rules is essential for a safe build. Let us explore a few technical requirements that frequently arise during a major residential addition.
What Are The Rules For Routing Utilities Through Floor Joists?
When rerouting gas or plumbing lines through floor framing, strict adherence to the International Residential Code is mandatory to prevent structural failure. According to standard building codes, any notches in solid sawn lumber joists cannot exceed one-sixth of the joist depth and are strictly prohibited in the middle third of the joist span. Instead of notching the top of a joist, which severely weakens its load-bearing capacity, the universally accepted best practice dictates boring holes through the center of the joist. These holes must be at least two inches from the top or bottom edge and cannot exceed one-third of the depth of the framing member.
Why Is Proper Venting Required For New Bathroom Plumbing?
Adding a new bathroom is not just about connecting supply pipes and drain lines; managing air pressure within the plumbing system is equally critical. The plumbing code dictates that every single trap must be protected by a vent. Without adequate venting, the rush of wastewater down a new three-inch or four-inch drain pipe can create a siphon effect, pulling the water seal completely out of the toilet or shower trap. This allows dangerous and combustible sewer gases to enter the living space. Therefore, any new bathroom addition must include dedicated vent pipes that tie into the main vent stack or terminate independently through the roof.