Structural Framing And Building Plans For Home Additions
When expanding a residential footprint, structural integrity and seamless integration with the existing house are paramount. Constructing a home addition requires a rigorous approach to wall framing, roof tie-ins, and floor plan modifications. Whether remodeling an interior space or adding an entirely new wing, understanding the sequence of demolition and framing ensures the new structure meets both aesthetic goals and building codes.
PREPARING THE EXTERIOR FOR A SEAMLESS TIE-IN
Before any new walls are raised, the existing structure must be carefully modified to accept the addition. This typically begins with cutting back the existing fascia board and roof framing tails at the overhang. To ensure a clean structural connection, a plumb line should be marked on the fascia. The cut must be set back a precise distance from the existing wall framing to accommodate the thickness of the new wall sheathing and exterior finish, such as stucco or lap siding. For lap siding, setting the cut approximately one inch away from the face of the framing provides the necessary clearance.
It is critical to complete these structural modifications to the roof overhang before erecting the new walls. Failing to do so will severely limit workspace and complicate the removal of the old eaves.
WALL FRAMING AND INTERIOR MODIFICATIONS
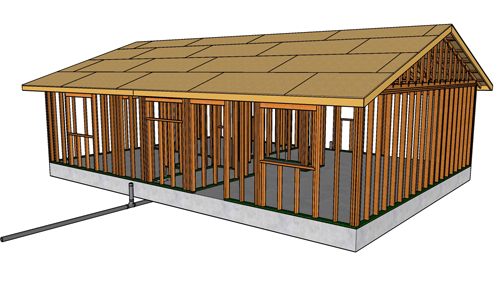
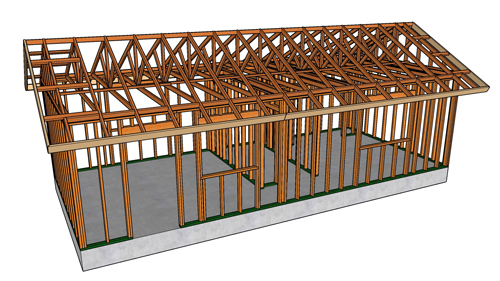
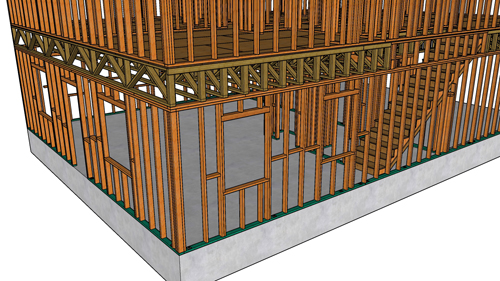
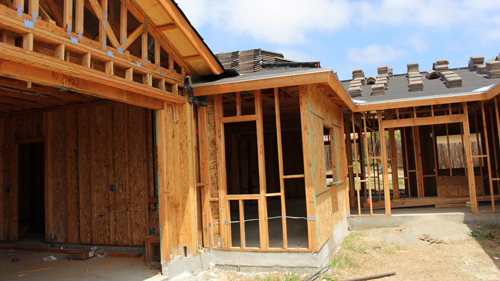
Once the exterior is prepped, the next phase is framing the exterior and interior walls. Standard residential wall framing utilizes studs cut to allow for standard ceiling heights, often around eight feet. When modifying the interior floor plan, existing exterior windows may need to be removed and filled with matching framing studs so the wall can be finished with drywall on both sides.
Doorways also require careful planning. Creating a new entry into an addition often means altering existing trim or removing doors to establish an open passageway. It is essential to evaluate door swings in tight spaces, such as hallways or new closets, to prevent functional conflicts. In some cases, removing a door entirely and framing an open archway or installing space-saving pocket doors is the best architectural solution.
ROOF FRAMING AND STRUCTURAL ELEVATIONS
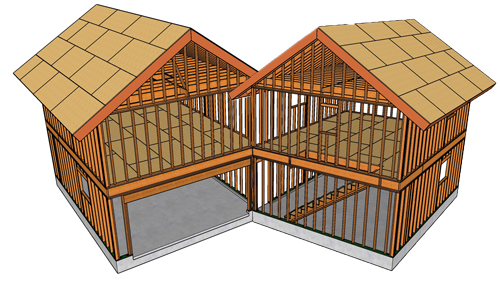
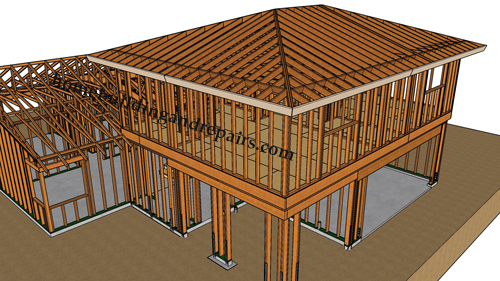
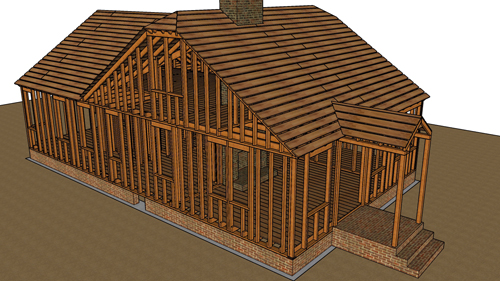
The final major framing consideration is the roof structure. Integrating a new gable roof with an existing structure often involves hip and valley framing. The dimensions of the addition dictate the height of the new roof ridge. Because ridge height is a product of the roof span and the pitch, an addition with a wider span than the original house will naturally have a higher ridge line if the same roof pitch is maintained. This requires precise structural planning to ensure the new framing ties properly into the existing roof structure without compromising load-bearing capacities.
THREE KEY TIPS
Cut existing roof overhangs prior to raising new walls: Always remove the required fascia, soffit, and rafter tails before framing the addition walls. Once the new walls are plumbed and braced, accessing the old overhang becomes extremely difficult and presents unnecessary safety hazards.
Account for exterior finish thickness when making tie-in cuts: When plumbing down to cut existing exterior finishes, calculate the exact depth of your new sheathing, moisture barrier, and siding. Cutting exactly to the stud line without leaving space for the siding overlap will result in a botched, weatherproof seal.
Never rely on a 20-inch by 20-inch window for emergency egress: While some older resources claim a 20x20 opening is sufficient for a fire escape, this directly violates the International Residential Code. Always size bedroom windows to meet current egress standards of at least 5.7 square feet of net clear opening.
Wall Framing And Interior Modifications
Once the exterior is prepped, the next phase of construction is framing the exterior and interior walls. Standard residential wall framing utilizes precut studs designed to accommodate standard ceiling heights, most commonly eight feet. When modifying an existing interior floor plan, you must often adjust the structural framework to accommodate the new layout. Key modifications often include:
Removing exterior windows and filling the rough opening with correctly spaced framing studs
Matching the depth of the new studs to the existing wall cavity for a seamless drywall finish
Adjusting the framing layout to create open sightlines between adjoining rooms
Doorways also require careful architectural planning. Creating a new entry into an addition often means altering existing trim or removing older doors to establish a cohesive open passageway. It is essential to evaluate door swings in tight spaces, such as hallways or newly framed closets, to prevent functional conflicts and ensure compliance with minimum clearance codes. In some cases, removing a traditional door entirely and framing an open archway, or installing space-saving pocket doors, is the best structural and architectural solution.
Frequently Asked Questions About Structural Framing
If you are planning a wall framing project or interior modification, you might have some additional technical questions beyond the basics of layout and door placement.
How Do You Determine If An Interior Wall Is Load Bearing Before Removing It?
Before removing any wall to create an open concept, you must verify if it supports the structural weight of the house. According to the International Residential Code, buildings must maintain a continuous load path from the roof down to the foundation. If the floor joists, ceiling joists, or roof trusses run perpendicular to the wall, it is almost certainly load bearing. Additionally, interior walls that sit directly above a central steel girder or support beam in the basement are typically load bearing. Modifying these walls requires temporary shoring and the installation of an engineered structural beam to carry the displaced load.
What Are The Framing Requirements For Installing A New Header Over A Wide Opening?
When you widen a doorway or remove a section of a load bearing wall, the weight from above must be transferred safely around the new opening. The building code requires the installation of a structural header, which acts as a horizontal bridge. This header must be supported on both ends by vertical jack studs, also known as trimmers, which run continuously down to the bottom plate, sitting alongside full height king studs. The thickness and depth of the header dictate how wide the opening can safely be, and these dimensions must strictly follow the span tables provided in the International Residential Code based on the specific roof and floor loads of your home.
Why Is Fire blocking Required When Framing New Interior Walls?
Safety is a primary concern in residential framing, which is why the building code mandates fire blocking in specific hidden locations. Fire blocking prevents the rapid spread of fire and toxic smoke through concealed draft openings within the wall cavities. The International Residential Code requires approved fire blocking materials, such as two inch nominal lumber, to be installed at the ceiling and floor levels of all stud walls. It is also required horizontally at intervals not exceeding ten feet. This framing practice compartmentalizes the wall cavity, starving a potential fire of oxygen and slowing its upward spread into the attic or second floor.
What Are The Rules For Drilling And Notching Framing Studs For New Wiring Or Pipes?
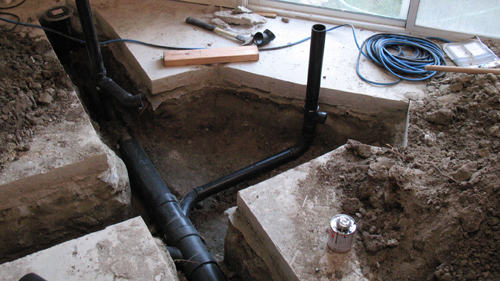
Adding new walls often involves routing electrical wires or plumbing pipes, but cutting into wood studs inherently weakens them. The building code dictates strict limits to maintain structural integrity. For load bearing walls, studs may not be notched more than twenty five percent of their depth, and holes bored through them cannot exceed forty percent of the stud depth. For non bearing interior partitions, you can notch up to forty percent and drill holes up to sixty percent of the stud depth. If these limits must be exceeded to fit a large plumbing drain line, the stud must be reinforced with an approved structural metal stud shoe or replaced entirely.