How To Remove A Wall For A Room Addition And Install A Support Beam
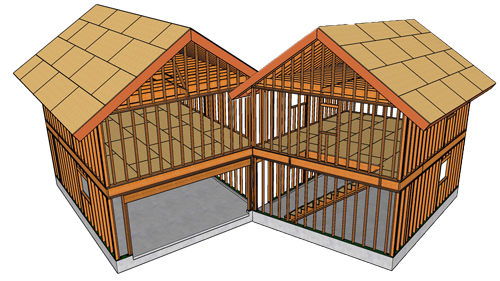
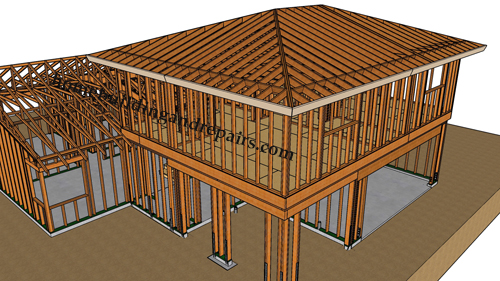
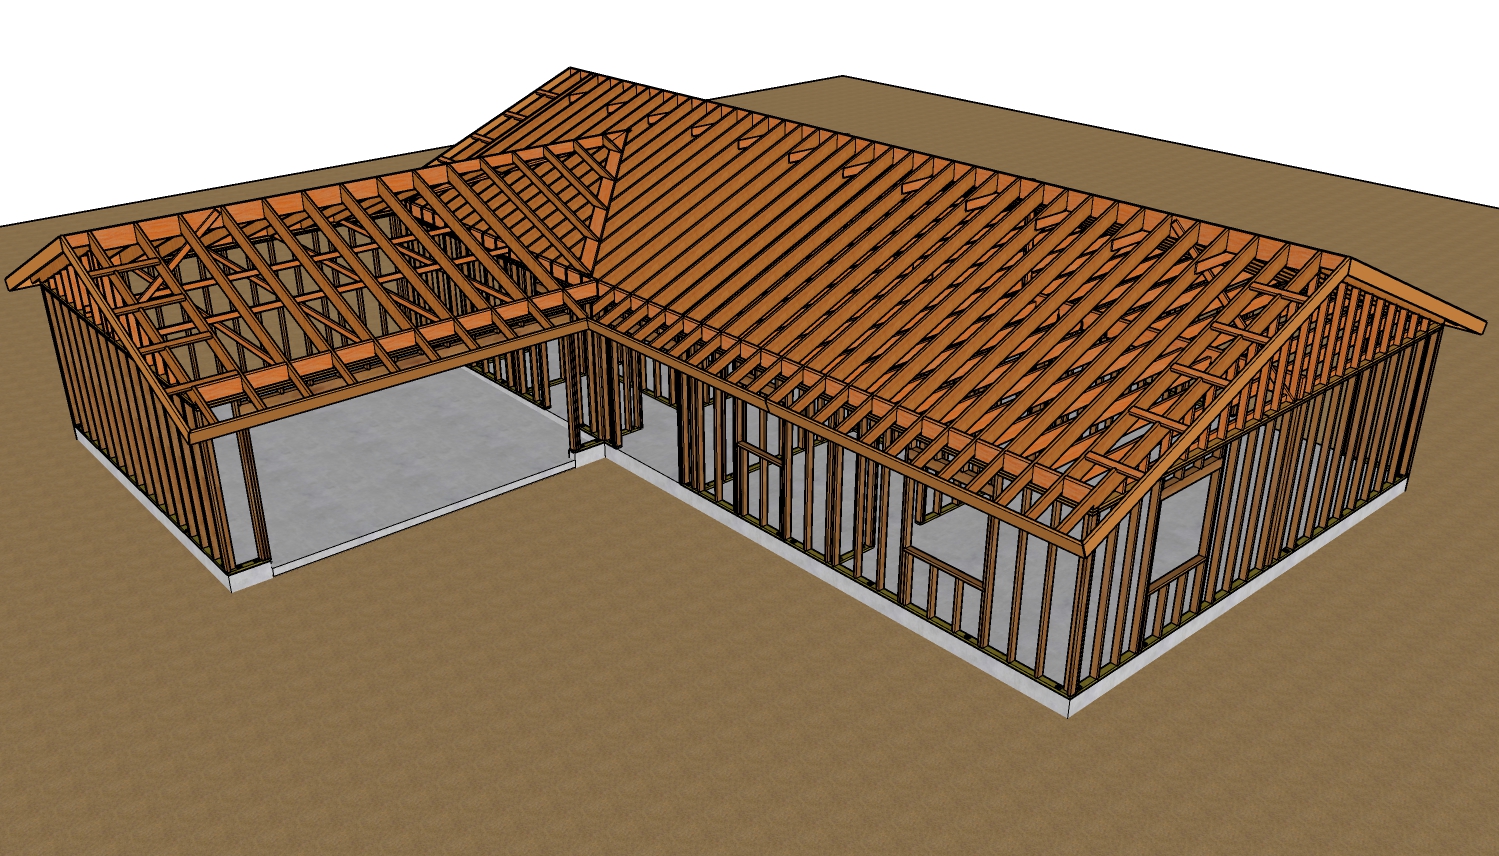
Expanding your home with a room addition often requires opening up an existing exterior wall to connect the new space with the old. While you could simply remove a window or door frame to create a small entryway, fully removing the wall to create a wide, open-concept transition provides a superior architectural flow. However, removing a load-bearing wall requires installing a correctly sized structural beam to carry the roof and ceiling loads safely.
Building A Temporary Support Wall
Before any structural framing is removed, you must build a temporary support wall to hold up the existing ceiling joists and roof rafters. Construct this shoring wall parallel to the wall you intend to remove. Leave a small gap, usually a half inch to one inch, between the existing wall and the temporary wall. This ensures you have adequate clearance to maneuver and hoist the new structural beam into place without wedging it against the temporary studs.
Always check the very top of your shoring wall to guarantee it is making solid contact with every joist and rafter. In some roof profiles, the rafters may sit directly over the existing wall plate in a way that bypasses your temporary wall. If that happens, you must install solid wood blocking under the rafter tails to ensure the roof is fully supported before demolition begins.
Options For Beam Installation And Top Plates
Once the structure is safely shored up, you can remove the existing wall studs. You then face a critical decision regarding the existing top framing plates. If the engineered beam you are installing is relatively short, you can leave the existing top plates intact and place the beam directly underneath them. This is often the easiest method because the top plate is already securely nailed to the roof framing, which maintains the structural continuity of the building.
Alternatively, if your structural engineer specifies a tall beam, such as a sixteen-inch drop girder, you may not have enough overhead clearance to leave the top plates in place. In this scenario, you must cut and remove the top plates so the beam can sit flush against the ceiling framing.
Accommodating Beam Widths And Post Supports
Older homes are typically framed with standard two-by-four walls, which measure three and a half inches wide. However, structural requirements for wide openings often dictate the use of a beam that is five and a half inches wide. When installing a beam that is thicker than the existing wall, you will need to plan for the material overhang.
This usually involves furring out the adjacent walls or adjusting the drywall and finishing details to mask the transition into the new room addition. The beam will be supported on both ends by solid wood posts, such as four-by-fours or four-by-sixes, which must be secured using approved heavy-duty column caps or steel strapping.
Structural Ties And Concrete Footings
If you chose to cut the top plates to accommodate a taller beam, you have severed the home's structural tie. The top plate acts as a tension band holding the walls together. You must bridge this break by installing structural steel straps across the connection where the beam meets the remaining wall plates.
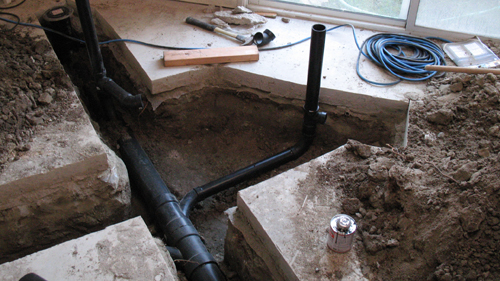
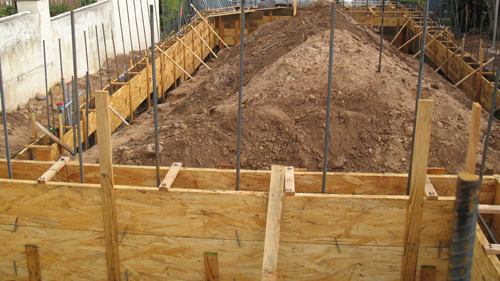
Finally, removing a continuous bearing wall transfers the massive weight of the roof from a distributed load across many studs down into two highly concentrated point loads at your support posts. The existing foundation is rarely adequate to support this intense pressure. You will almost certainly need to pour new, dedicated concrete pad footings directly beneath each support post to carry the weight down to undisturbed soil.
Three Key Construction Tips
Position the temporary wall strategically. Leave a half-inch to one-inch gap between the temporary wall and the existing wall. This provides a clear path to lift the heavy beam into place without trapping your hardware or requiring you to modify the temporary wall mid-lift.
Verify rafter bearing points. When installing your shoring wall, double-check that every single roof rafter and ceiling joist is bearing weight on the temporary top plate. If a rafter falls short, immediately cut and install solid wood blocking to bridge the gap before removing any existing studs.
Maintain the structural tie. If you cut the continuous top plate to gain ceiling height for your beam, you must install engineered steel straps to connect the new beam to the remaining top plates, preventing the building from spreading apart under lateral loads.
Bonus Questions And Answers
Do I Need A Building Permit To Remove A Load-Bearing Wall?
Before tearing down drywall, it is crucial to understand the legal requirements of your project.
Yes, removing any load-bearing wall always requires a building permit. The International Residential Code dictates that any structural alteration, load transfer, or modification to a building's framing system must be reviewed and approved by the local building department. You will typically need to submit architectural plans and load calculations stamped by a licensed structural engineer to prove the new beam and footings can safely carry the required dead and live loads.
What Type Of Wood Should I Use For The Structural Beam?
Selecting the right material for your new span is just as important as the installation method.
Standard dimensional lumber is rarely sufficient for wide structural spans. Instead, you will likely use engineered wood products such as Laminated Veneer Lumber or Glued Laminated Timber. The International Residential Code provides specific span tables for headers and girders, and engineered lumber offers significantly higher bending strength and less deflection over long distances compared to traditional sawn lumber. An engineer will specify the exact grade and thickness required for your specific opening width and roof load.
How Do I Know If The Existing Slab Can Support The New Posts?
Once your beam is properly sized, you must ensure the ground below can safely carry the concentrated weight.
A standard four-inch residential concrete floor slab is designed to carry distributed surface weight, not the massive point load of a structural beam. The International Residential Code requires point loads to be supported by dedicated structural footings that distribute the weight over a larger area of load-bearing soil. To achieve this, you must saw-cut the existing slab, excavate the soil, and pour a reinforced concrete pad footing sized specifically by your engineer to handle the downward force without cracking or sinking.