Structural Requirements For Modifying Walls Beneath Gable Trusses
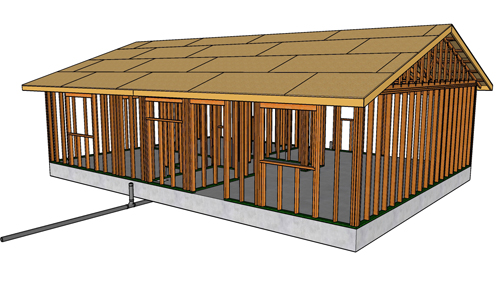
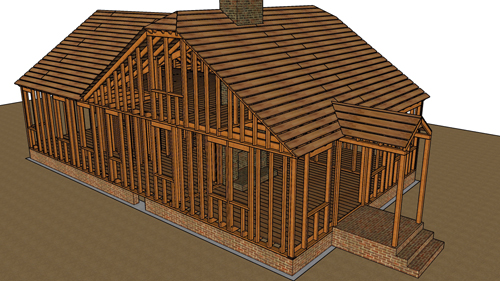
When designing a room addition or opening up a floor plan, removing or modifying an existing exterior wall is a common necessity. However, when that wall sits directly beneath a gable roof truss, contractors and homeowners must proceed with extreme caution. Altering this specific structural intersection without adequate temporary and permanent support can lead to severe structural failure, ceiling sag, and damage to interior finishes.
Understanding The Difference Between Gable And Standard Trusses
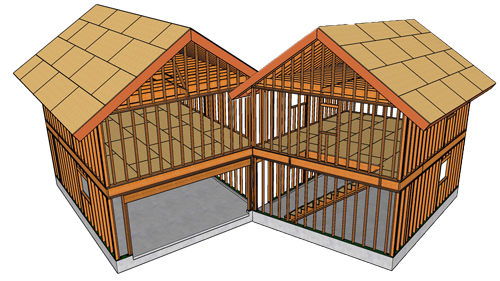
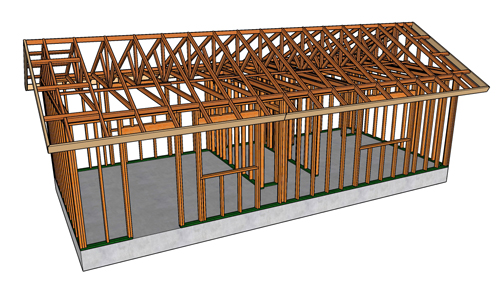
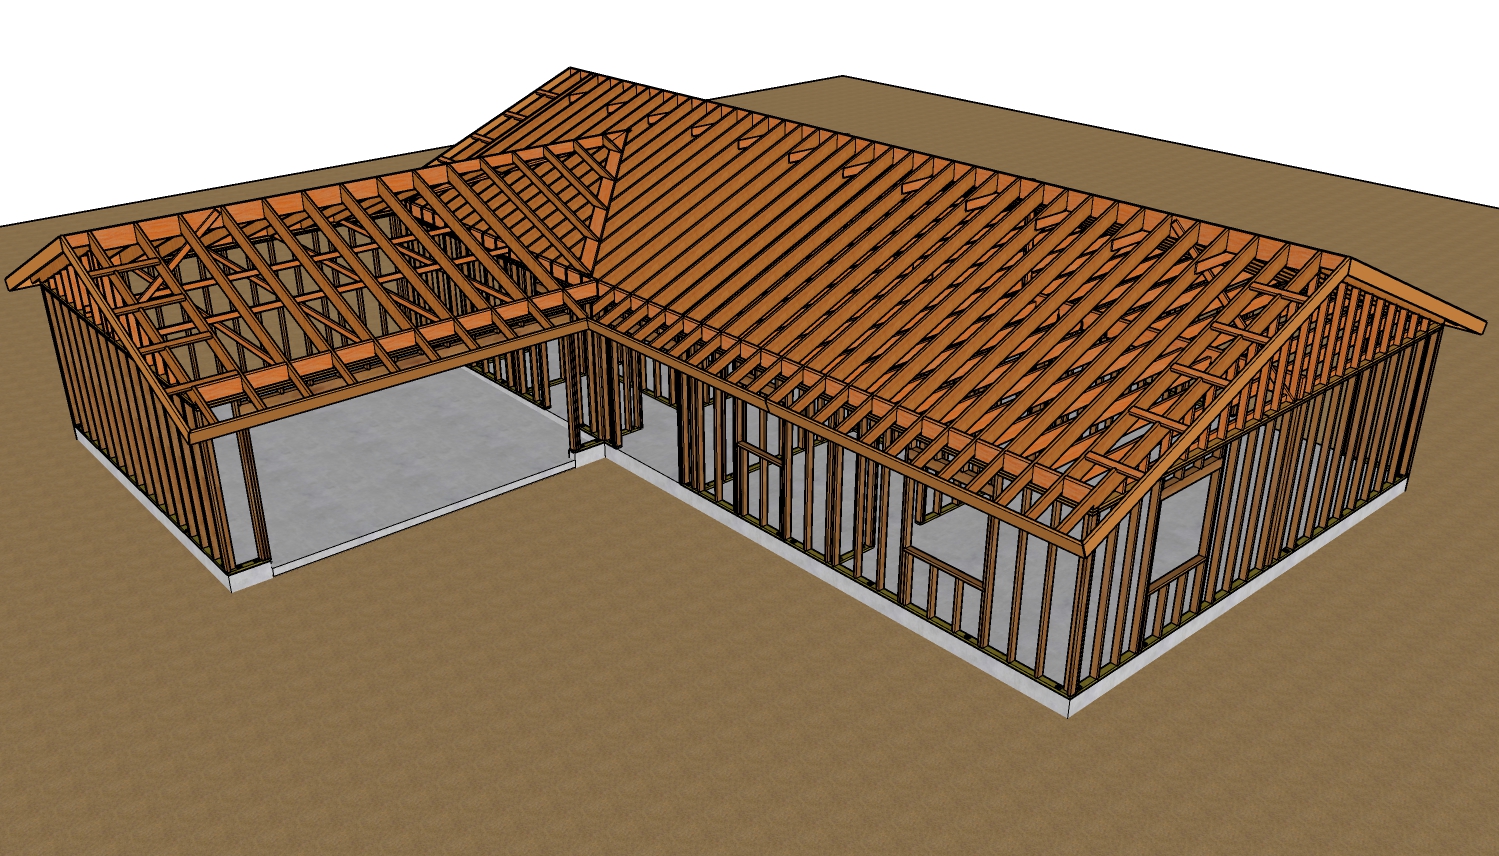
A frequent error in residential remodeling is assuming all roof trusses function the same way. Standard interior roof trusses are typically engineered to span clear across a building, supported only by the exterior load-bearing walls at their outermost ends. A gable end truss is entirely different. It is designed to sit flush against the exterior wall top plate and requires continuous downward support across its entire bottom chord. Because a gable truss features vertical studs rather than diagonal web bracing, it possesses no horizontal spanning capabilities on its own.
Proper Support Solutions When Removing A Wall
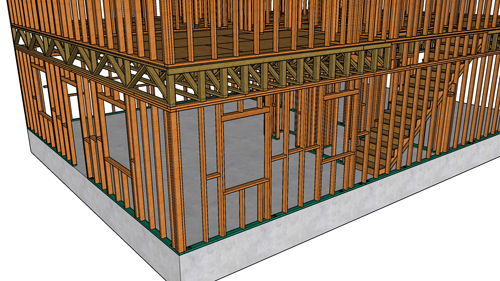
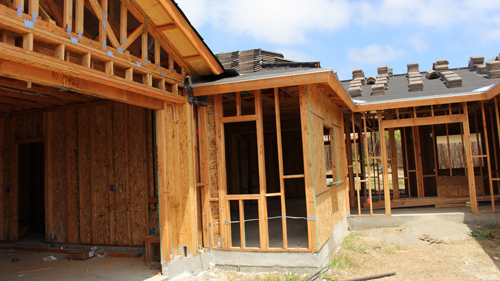
If your floor plan requires removing the continuous wall beneath a gable truss, you must transfer that roof load safely to the foundation. For smaller modifications, such as adding a new doorway or widening a passage, you must install an appropriately sized header beam supported by jack studs, just as you would in any standard load-bearing wall.
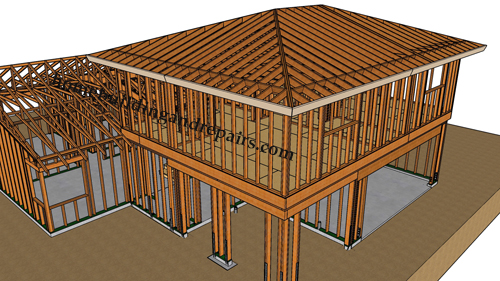
For larger wall removals where a completely open concept is desired, a heavy-duty structural beam must be installed to carry the load of the gable above. Concentrating the continuous load of a gable wall into two point loads at the ends of a beam dramatically increases the downward pressure at those specific locations. In most cases, building codes will dictate that new, engineered concrete footings must be poured beneath these support posts to prevent the foundation from cracking or settling.
Alternative Framing Strategies
If installing massive beams and new concrete footings is not feasible for your project, an alternative method is to entirely remove the existing gable truss. You can replace it with new, engineered standard trusses that match the pitch and profile of the existing roof but are designed to clear-span the new open space. Alternatively, contractors can construct a conventional roof rafter system with ceiling joists to bridge the gap safely while maintaining the exact ceiling height and continuous interior aesthetic.
Three Essential Construction Tips For Modifying Truss Supports
Always treat the wall directly beneath a gable truss as a primary load-bearing structural element that requires continuous support or engineered headers.
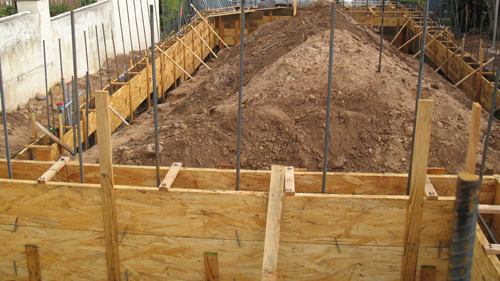
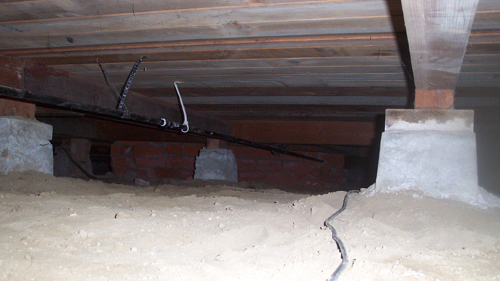
If installing a new structural beam to replace a gable wall, verify your foundation capacity; you will likely need to cut the slab and pour dedicated concrete pad footings for the beam posts.
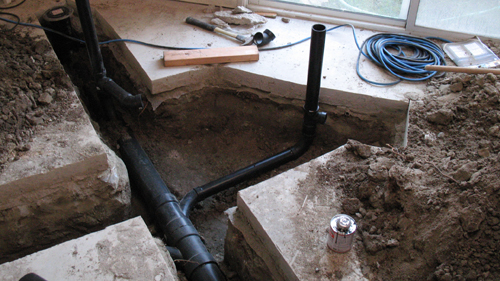
Consider replacing the gable truss with new clear-span trusses if installing structural beams and interior footings will interfere too heavily with your flooring layout or plumbing.
Additional Structural Considerations For Roof Truss Modifications
Expanding your living space often brings up complex engineering challenges beyond just gable wall support, so let us explore a few more critical aspects of roof framing modifications.
Can You Cut Or Modify The Webs Of An Existing Roof Truss To Create A Vaulted Ceiling?
No, you cannot alter an existing truss without professional approval. According to standard residential building codes, manufactured roof trusses are highly specific engineered systems. Cutting, drilling, or removing any internal webbing or chords destroys the structural integrity of the entire truss. Any structural modifications must be explicitly designed and stamped by a licensed structural engineer or the original truss manufacturer.
What Is The Deflection Limit For A Header Beam Supporting A Roof Load?
When a beam is installed to support a roof load, building codes typically require a minimum deflection limit of L/240 or L/360, depending on the ceiling finish. Deflection refers to how much the beam will bend or sag under a maximum load. If a beam is undersized and sags beyond these limits, it will cause severe cracking in drywall or plaster ceilings. Proper beam sizing ensures the downward load does not compromise the rigid aesthetic finishes below.
How Does Wind Uplift Affect Room Additions Connecting To Existing Truss Systems?
When tying a new addition into an existing roof structure, maintaining a continuous load path is mandatory for resisting wind uplift forces. Building codes require the use of approved metal framing anchors, often referred to as hurricane ties, to securely fasten the trusses to the top plates of the walls. When altering a gable end wall to merge two spaces, these critical connections must be re-established on the new load-bearing elements to ensure the roof remains securely anchored during severe weather events.