The Most Cost-Effective Roof Design For A Home Addition
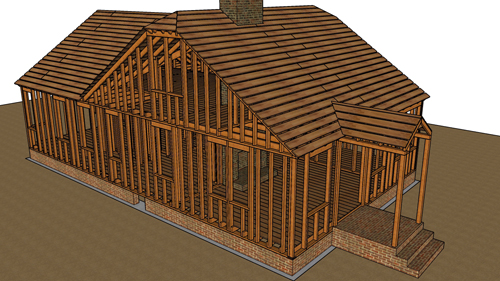
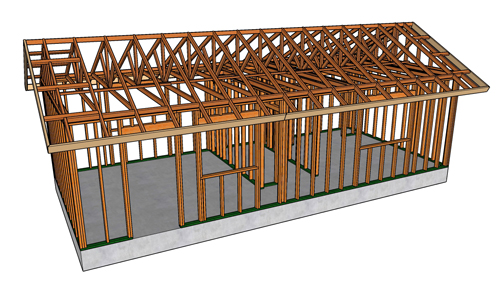
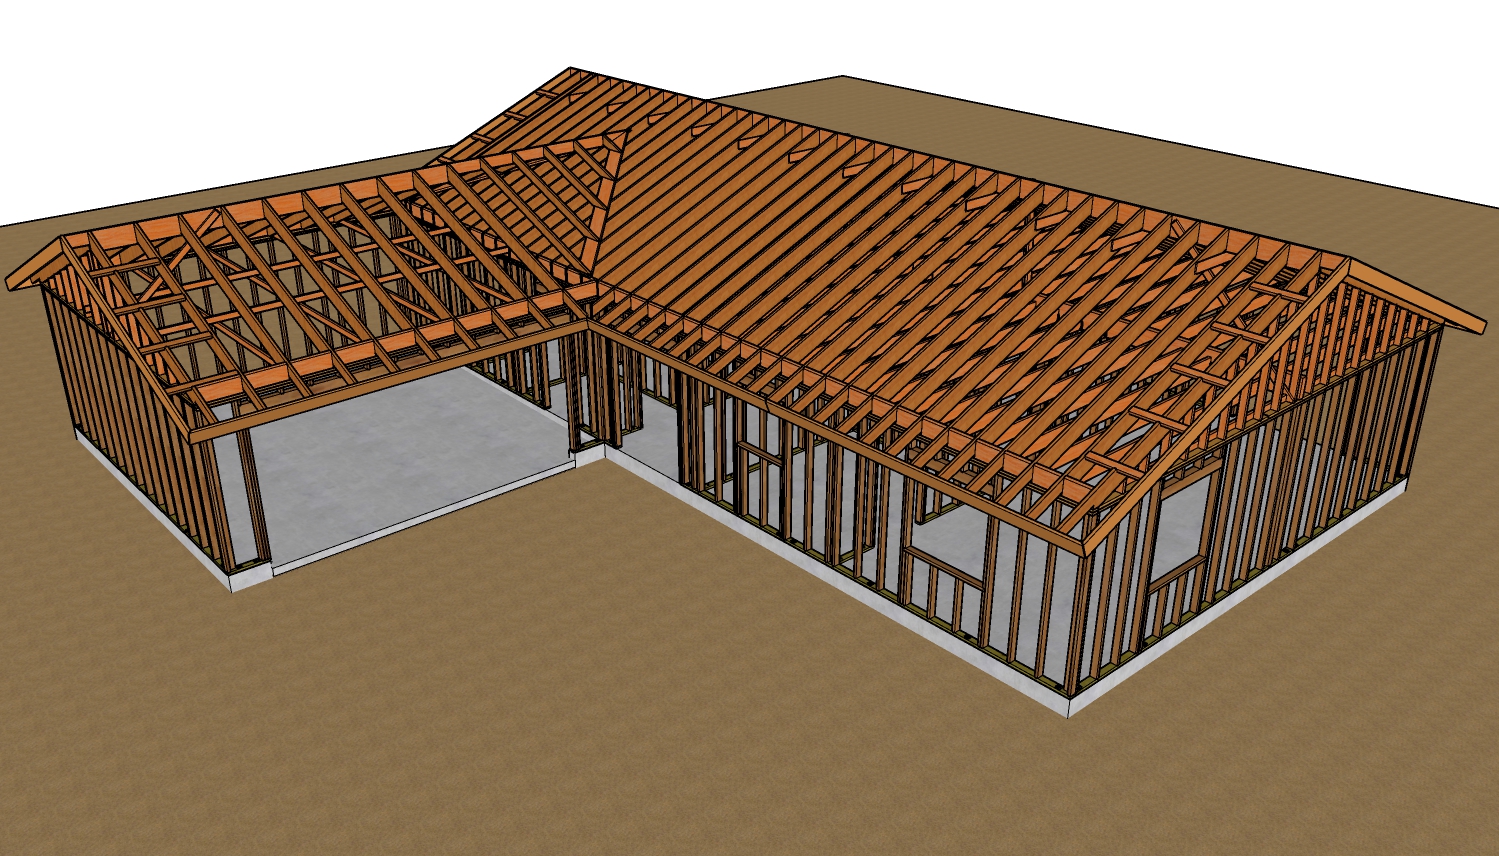
When planning a residential addition, keeping construction costs under control is a primary concern for many homeowners and builders. One of the most frequent questions encountered in residential framing is how to build the most economical roof structure without sacrificing structural integrity. Based on material usage, labor time, and framing simplicity, a low-sloping roof, often referred to as a shed roof or lean-to roof, is widely considered the absolute cheapest roof you can construct for an addition.
The Advantages Of A Low Sloping Roof
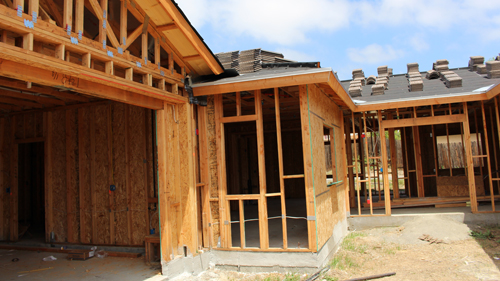
Unlike a traditional gable roof or hip roof, which requires complex calculations, intricate rafter cuts, ridge boards, and extensive labor, a low-sloping roof is exceptionally straightforward. The fundamental design involves laying single-span rafters directly across the top plates of the exterior walls. Because the rafters run in a single, continuous direction, framing time is drastically reduced. You eliminate the need to construct a complex truss system or calculate compound angles for hip and valley rafters, lowering both labor and material expenses.
Framing And Structural Considerations
To maximize cost efficiency, the design typically utilizes the roof rafters as the actual ceiling structure for the interior space, creating a vaulted ceiling effect. In this configuration, the interior drywall is attached directly to the underside of the roof rafters. To accommodate both the structural span and the necessary cavity depth for building code-compliant insulation, builders frequently utilize two-by-ten dimensional lumber for these rafters. It is structurally imperative that these rafters sit securely on a load-bearing exterior wall of the existing structure, or are otherwise supported by a continuous load path that transfers the weight safely down to the foundation.
Understanding Roof Slope And Water Drainage
A critical factor in this design is managing water runoff. The minimum slope allowed by most building codes for a low-sloping roof is one-quarter of an inch of fall per linear foot. However, providing a pitch of at least one inch per foot is highly recommended to ensure adequate drainage and prevent water ponding. It is important to note that you cannot use standard composition asphalt shingles on a roof with this minimal pitch. Building codes mandate specific waterproof membranes for low-slope applications. Always verify exact slope and material requirements with your local building department, as regional climate factors heavily influence local code enforcement.
Conclusion
Opting for a low-sloping, single-pitch roof is the most practical way to reduce framing complexity and control the budget on a home addition. By understanding the structural mechanics and code requirements regarding slope and load transfer, builders can deliver a safe, affordable, and durable roof system.
Three Key Tips For Constructing A Low Sloping Roof
Verify Minimum Pitch Requirements: While one-quarter inch per foot is the absolute minimum standard for drainage, aiming for one inch per foot provides a far superior safety margin against standing water and premature roof failure.
Size Rafters For Insulation Depth: If you plan to attach drywall directly to the rafters, utilize deeper lumber such as two-by-tens or two-by-twelves. This depth is required to fit adequate insulation while maintaining the necessary air space for roof ventilation underneath the roof decking.
Guarantee A Continuous Load Path: Ensure that the upper end of the low-sloping rafters bears completely on a structurally sound, load-bearing wall of the existing house, utilizing appropriate structural hardware to secure the connection against gravity and uplift forces.
Bonus Questions And Answers
To further expand your understanding of low-slope roof construction, we have compiled additional structural insights that address common code compliance and design challenges.
What Roofing Material Is Required For A Low Slope Roof?
Standard composition asphalt shingles are prohibited by the International Residential Code for any roof pitch lower than two units vertical in twelve units horizontal. For a low-sloping roof, you must utilize specialized roofing systems designed to remain watertight under standing water conditions. Accepted materials include EPDM rubber membranes, TPO single-ply roofing, modified bitumen, or built-up roofing. These continuous membrane systems prevent water from seeping through, which is a significant risk on flat or gently sloping surfaces where water sheds slowly.
How Do You Ventilate A Roof When Rafters Double As The Ceiling?
When drywall is attached directly to the bottom of the rafters, creating an enclosed cavity, the International Residential Code strictly requires proper ventilation to prevent moisture buildup and structural rot. Builders must install insulation baffles against the underside of the roof decking, maintaining a continuous one-inch minimum airspace between the top of the insulation and the roof deck. This airspace must connect to soffit vents at the low end of the roof and a specialized fascia vent or wall transition vent at the high end, allowing continuous airflow to exhaust trapped moisture. Alternatively, the builder can design an unvented roof assembly using closed-cell spray foam, provided it meets strict local climate zone requirements.
Does A Low Sloping Roof Need Special Wind Uplift Protection?
Yes, shallow-pitched roofs are highly susceptible to aerodynamic lift during severe wind events. Building codes require engineered metal connectors, commonly known as hurricane ties or seismic clips, to secure the rafters to the wall top plates. Unlike a steeply pitched roof where gravity heavily assists in holding the structure down, wind passing over a low-sloping roof creates a vacuum effect that actively pulls upward on the overhangs and roof deck. Relying solely on standard framing nails is a code violation in almost all jurisdictions; specific galvanized steel connectors must be used to ensure a continuous load path from the roof down to the foundation.