Framing A Room Addition Roof To Match An Existing Gable
When planning a room addition, one of the most challenging visual and structural hurdles is tying the new roofline into the existing building. A poorly executed roof connection not only looks awkward but can lead to severe structural failures and water leaks. By utilizing a technique known as over framing, builders can seamlessly integrate the addition into the primary structure, making the new space look like it was part of the original architectural design.
The Over framing Technique Explained
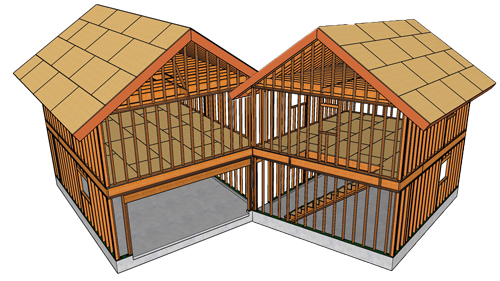
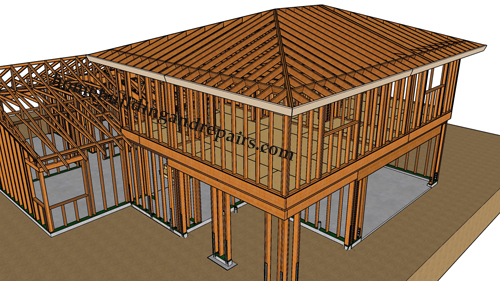
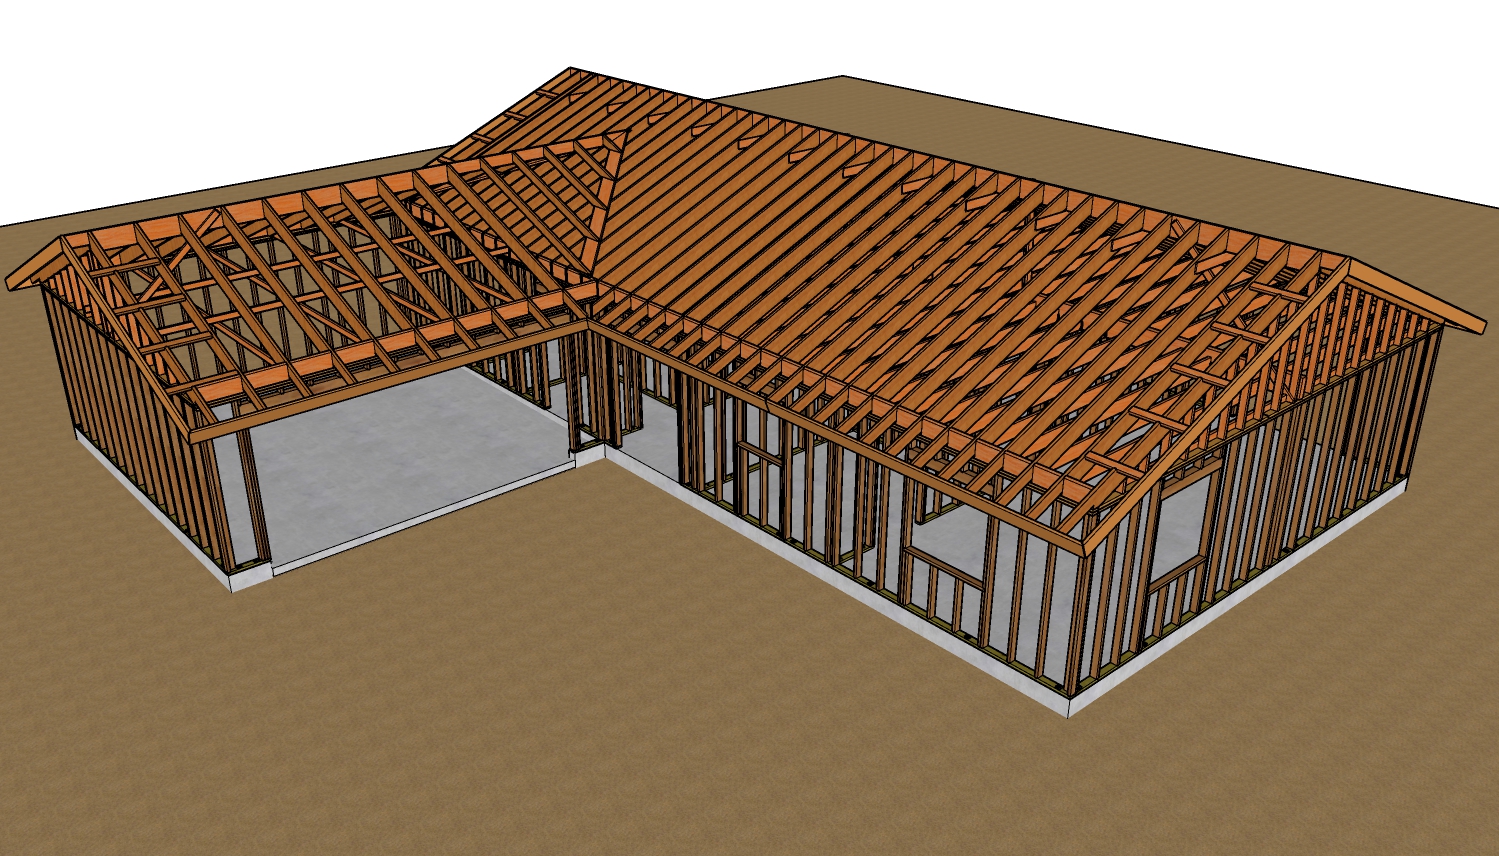
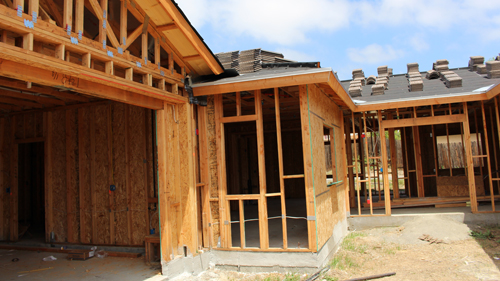
Rather than tearing off the entire side of the existing roof and replacing the primary trusses or rafters, construction professionals often frame the new roof directly on top of the existing one. This method utilizes conventional rafter framing to extend the roofline. New exterior walls for the addition are built to the correct height, and the primary rafters for the new addition are set to span from the new top plates.
Creating The Blind Valley
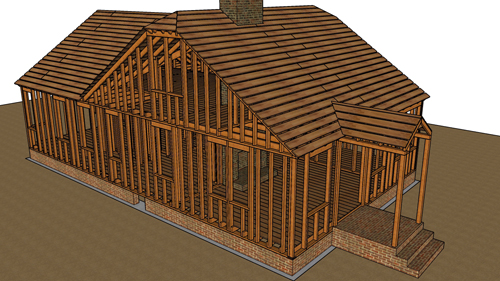
To tie the two structures together, short jack rafters are cut and landed directly on top of the existing roof deck. This forms what is commonly known as a blind valley or a California roof frame. The new outer rafters bear on the new addition walls, while the inner rafters terminate into a sleeper board laid across the existing roof plane. The newly framed area is then filled in and sheathed to create a smooth transition, forming a continuous structural valley that blends the two roof pitches flawlessly.
Three Key Construction Tips
Utilize conventional rafters to frame the new roof structure, which allows for precise pitch matching and custom cuts.
Set the inner, shorter rafters securely on top of the existing roof structure to establish the geometry for the new valleys.
Ensure the primary rafters of the new addition rest squarely on the newly constructed exterior walls to establish a solid bearing point for load distribution.
Structural Code And Compliance Questions
To further support your project planning and ensure a safe build, it is crucial to understand the building science behind these techniques before breaking ground.
How Do I Ensure The Existing Roof Can Support The New Framing
Adding a blind valley transfers the dead weight of the new framing, plus environmental live loads like snow or wind, directly onto the existing roof structure. The original rafters were typically engineered only for the initial roof span. Before adding this new structural load, the existing rafters beneath the new valley must be evaluated. In many jurisdictions, building codes require these underlying members to be reinforced, often by sistering or doubling the rafters. Always consult a local structural engineer, as span requirements and snow loads vary significantly by regional climate.
What Is The Proper Way To Flash The New Valley Intersection
Waterproofing the newly created valley is critical for the longevity of the building envelope. According to building codes regarding roof construction, proper valley flashing must be installed at the intersection of the two roof planes. This typically involves laying an approved ice and water shield underlayment followed by a continuous metal valley flashing that extends sufficiently up both sides of the intersecting roof decks. Proper flashing ensures that the increased water runoff concentrated in the new valley is safely directed off the roof without penetrating the structure. Local codes dictate the specific width and gauge of the metal flashing based on local weather conditions.