Framing A Gable Roof For A Home Addition
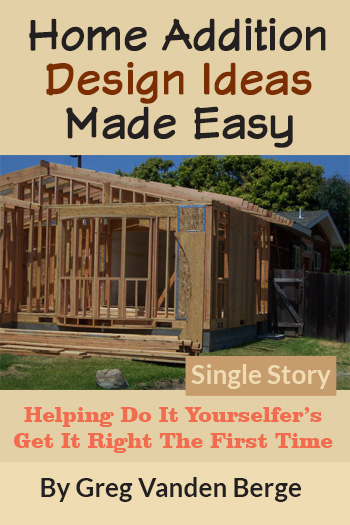
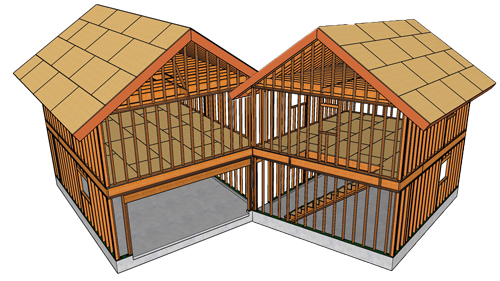
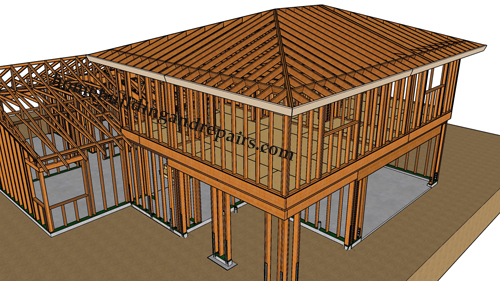
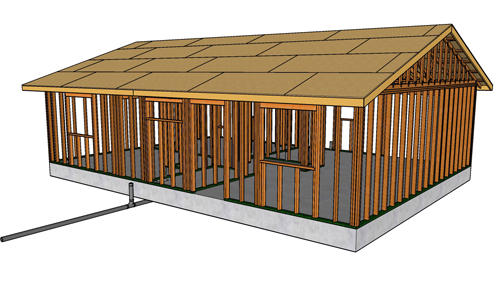
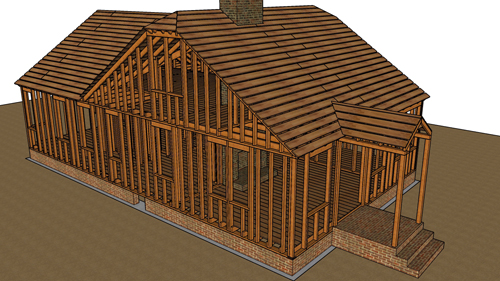
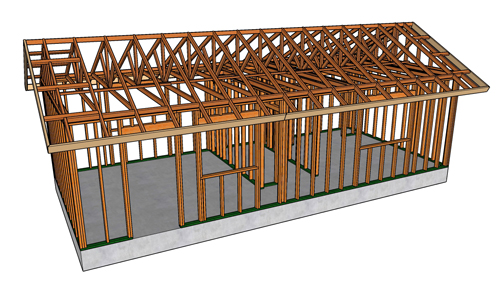
Expanding a home frequently requires integrating new roof lines with existing structures. When designing a home addition, opting for a gable roof rather than extending a complex hip roof offers a straightforward, structurally sound solution. Framing a gable roof requires precise attention to load paths, rafter layout, and overhang support to ensure the new structure withstands environmental loads and complies with modern building standards.
Transitioning The Roof Design
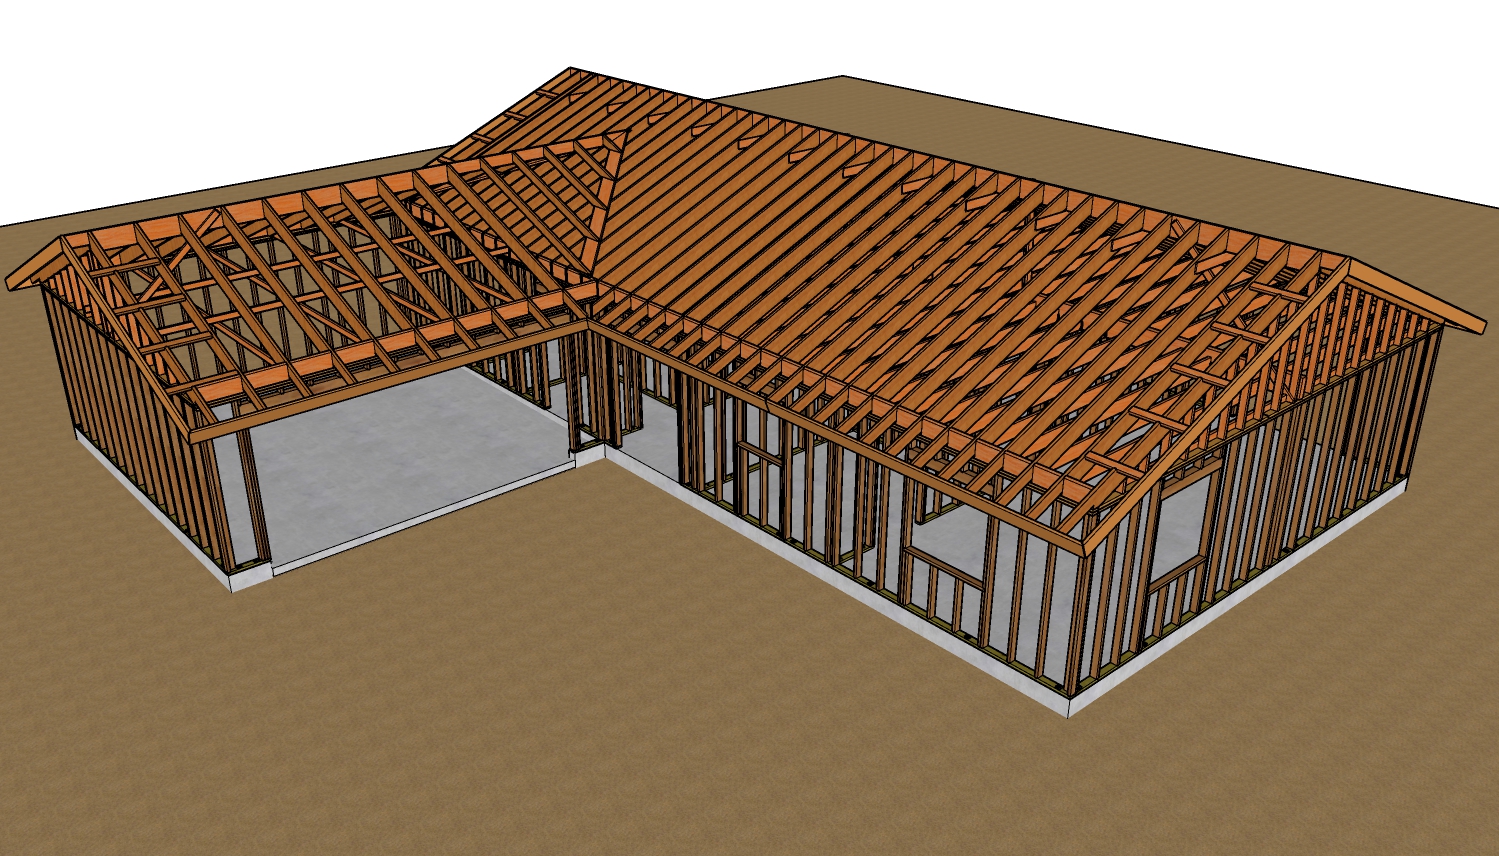
When shifting to a gable design for a new addition, the internal framing layout must be adapted. The first major structural modification involves the ceiling joists. Instead of terminating early to accommodate hip rafters, the ceiling joists must run continuously to the end of the new exterior wall. Similarly, the central ridge board must be lengthened. Rather than stopping short, a gable design requires the ridge board to extend fully past the exterior wall framing, projecting outward to provide a solid, central nailing point for the exterior fascia board.
Securing Rafters And Wall Plates
A roof is only as strong as its connection to the walls below. Ceiling joists and roof rafters must be securely fastened to the top wall framing plates. While traditional framing often relies on heavy angled toe-nailing through the rafters and face-nailing through the joists, modern structural integrity relies heavily on proper fastener placement.
Rafters and joists must be tied together to prevent the roof from spreading under heavy loads. Additionally, installing standard blocking or ceiling backing, typically utilizing standard two-by-four lumber, provides essential support for the interior drywall installation without adding unnecessary weight to the framing assembly.
Framing The Gable Overhang With Lookouts
The exterior overhang on a gable end requires structural bracing known as lookouts. These boards extend outward from the interior roof framing to support the fascia and rake edge. For optimal cantilever strength, it is highly recommended to shift the final interior rafter and ceiling joist back slightly.
This allows a longer lookout board to be installed, bridging across the gable wall plate and anchoring deeply into the roof framing. Depending on the depth of the overhang, lookouts are traditionally spaced a maximum of 32 inches on center, though reducing this spacing to 16 or 24 inches on center significantly enhances structural rigidity and helps prevent the fascia board from sagging over time.
Modern Alternatives To Collar Ties
Wind uplift and structural spreading are critical concerns in roof engineering. While traditional collar ties span horizontally across the upper third of the rafter pairs, modern building practices offer engineered alternatives. Metal tension straps can be installed directly over the roof sheathing, crossing the ridge line to tie the opposing rafters together. When utilizing this method, these straps must be spaced at a maximum of 48 inches on center, though spacing them closer together, such as 32 inches on center, creates a substantially stronger roof assembly.
Installing Roof Sheathing And Ventilation
Proper roof sheathing placement provides the final layer of structural shear strength. When laying oriented strand board or plywood over the gable overhang, the edge panels should never be narrow slivers. A standard best practice is to ensure the sheathing piece extending over the rake edge is a minimum of 24 inches wide, allowing it to span safely past the gable wall and anchor securely to the interior rafters.
Finally, proper attic ventilation must be integrated into the gable end. Installing gable wall vents or roof dormer vents is crucial for mitigating trapped moisture, which can cause severe condensation issues, freeze-thaw damage in cold climates, and complications with modern spray foam insulation.
Three Key Construction Tips
Extend The Ridge Board For Fascia Support: Ensure the main structural ridge board projects past the gable exterior wall framing. This cantilevered extension provides a crucial structural anchor for the peak of the exterior fascia board.
Utilize Minimum Panel Widths For Roof Sheathing: When installing roof decking, the panels that cover the exterior gable overhang should be at least 24 inches wide. This ensures the panel spans across the exterior wall and securely ties into the first interior roof rafter, preventing structural failure at the roof edge.
Upgrade To Ridge Straps For Uplift Resistance: As a modern replacement for bulky interior collar ties, install engineered metal tension straps over the roof sheathing at the ridge. These must be spaced no further than 48 inches on center to properly resist wind uplift and keep the rafter pairs tied together.
Common Structural Questions For Roof Additions
While the structural framework discussed above covers the core construction process, builders frequently encounter additional challenges when planning a roof addition. Here are a few important considerations not covered in the standard framing layout.
What Is A Dropped Gable Rafter And When Is It Required?
A dropped gable rafter is used when constructing a structural overhang that requires maximum stability. Instead of balancing the lookout boards directly on top of the exterior wall plate, the final rafter sitting directly over the gable wall is framed lower than the rest of the roof rafters by the exact thickness of the lookouts. This allows the lookout boards to run seamlessly over the top of the gable wall and securely nail into the side of the first standard interior rafter. This interlocking framework resists leverage forces from wind and gravity much better than a simple floating overhang.
Why Are Mechanical Hurricane Ties Preferred Over Traditional Toenailing?
While historical framing relied heavily on driving nails at steep angles to attach roof rafters to wall plates, modern building science prioritizes mechanical framing anchors, commonly known as hurricane ties. Toenailing easily splits the grain of modern, fast-growth framing lumber, which severely compromises the connection. Under severe wind loads, a toenail can easily pull out of the wood. Engineered steel hurricane ties wrap around the rafter and nail securely into the top plate and wall stud, creating a continuous load path that provides hundreds of pounds of uplift resistance, which is strictly required in many high-wind and seismic jurisdictions today.