How To Use A Girder Truss For Home Additions
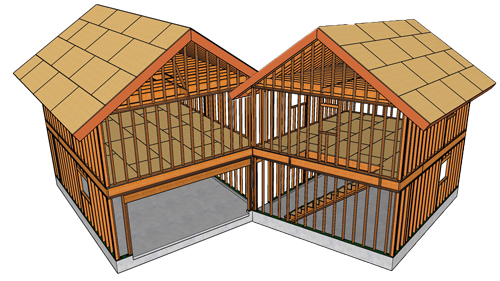
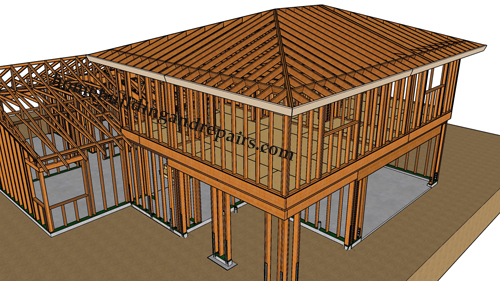
When planning a residential addition, joining a new roof structure to an existing home presents unique engineering and architectural challenges. One of the most effective solutions for creating a seamless transition, particularly when the goal is to maintain a continuous flat ceiling from the original structure into the new space, is the implementation of a girder truss.
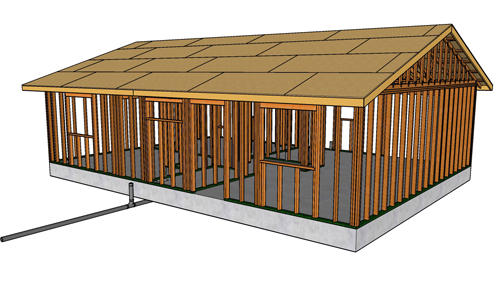
While a standard truss system might suffice for small, independent spans, integrating two rooflines typically requires the robust load-carrying capacity that only a specialized girder can provide.
Understanding The Girder Truss System
A girder truss acts as a primary structural support beam within a roofing framework. Unlike standard trusses that only support their share of the roof decking, a girder truss is engineered to carry the weight of other intersecting framing members. To accommodate these heavy localized loads, a girder truss is typically constructed by fastening two or three individual trusses together to create a multi-ply unit. These components often feature larger lumber dimensions for the bottom chords and rafters compared to the surrounding standard trusses.
Supporting The Structural Load
Because a girder truss supports intersecting roof sections, it collects and transfers an immense amount of weight. This concentrated load must be transferred safely down to the foundation. Consequently, a girder truss cannot simply rest on standard wall framing. It must be supported by appropriately sized structural posts, such as 4x4 or 4x6 heavy timbers, placed directly beneath the bearing points. The exact dimensions of these posts will be determined by the engineered truss design and the total weight of the roof structure.
Connecting Framing With Metal Hangers
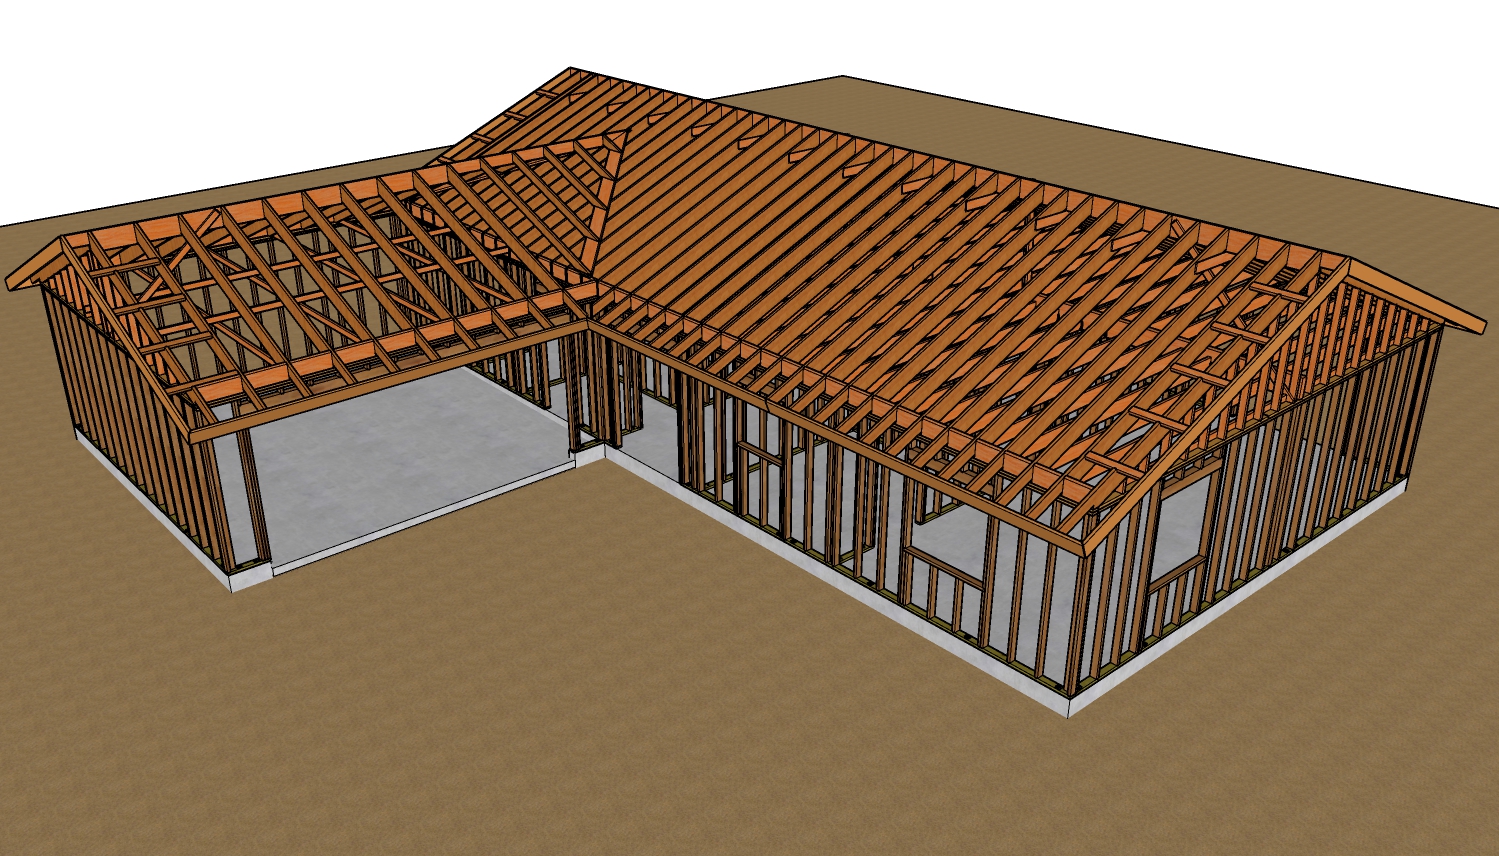
A critical phase of framing a roof addition is tying the existing roof trusses and the new fill trusses into the main girder. Because these secondary trusses terminate directly into the face of the girder, they cannot rely on traditional bearing walls for support. Instead, contractors must use approved metal joist hangers. These hangers securely fasten the ends of the intersecting roof framing to the girder, ensuring a rigid, code-compliant connection that prevents the structural framework from separating under heavy loads.
Sheathing And Structural Blocking
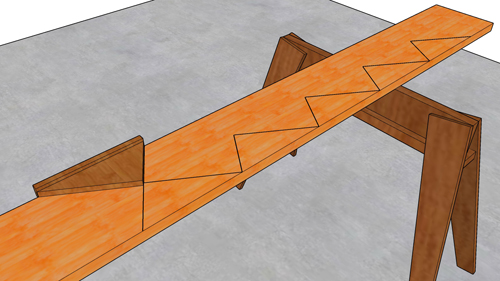
A roof is not structurally sound until the exterior sheathing is properly installed and nailed, as the sheathing acts as a diaphragm that resists lateral forces like wind and seismic activity. To bridge the gap between the existing house and the new addition, structural blocking must be installed along the girder truss. These blocks provide a solid nailing surface for the roof sheathing.
For a precise fit, the tops of the blocking should be cut and shaped to match the exact pitch of the existing roof. Contractors typically secure these shaped blocks directly to the girder truss using heavy-duty fasteners, such as 16d common nails, establishing a permanent structural tie between the old and new sections of the home.
Three Key Construction Tips
Ensure Proper Vertical Support: Always transfer the immense weight of a girder truss down to the foundation using adequately sized load-bearing posts, such as 4x4 or 4x6 timbers, rather than relying on standard wall studs.
Utilize Approved Metal Hangers: When attaching existing roof structures or new fill trusses to the side of a girder truss, always use heavily fastened, manufacturer-approved metal hangers to guarantee proper load transfer.
Install Custom Roof Blocking: To maintain the structural integrity of the roof diaphragm, install custom-cut blocking along the girder truss. This ensures the roof sheathing has a solid nailing surface across the transition between the old and new rooflines.
Bonus Questions And Answers
Beyond the basic setup, contractors must also consider how a multi-ply girder truss is securely assembled before it is ever hoisted into place.
How Should A Multi-Ply Girder Truss Be Fastened Together?
When combining two or three trusses to form a girder, you cannot simply nail them together randomly. The International Residential Code requires that all multi-ply trusses be attached strictly according to the Truss Design Drawings provided by the manufacturer.
These engineered plans dictate the exact fastener type, length, and nailing pattern required to ensure the individual plies act as a single structural unit. Depending on the load, the manufacturer may require nails, specialized construction screws, or heavy through-bolts. Failing to follow the specific fastening schedule can result in unequal load distribution and catastrophic truss failure.
Looking past the roof structure, the massive weight concentrated by a girder truss affects the structural requirements at the ground level as well.
Do Load Bearing Posts Under A Girder Truss Require Special Foundation Support?
Yes, they typically do. Standard building codes mandate a continuous load path from the roof all the way down to the earth. Because a girder truss transfers the weight of multiple intersecting roof sections onto a single post, that post creates a massive point load on the foundation. A standard residential slab or perimeter footing is rarely equipped to handle this concentrated pressure. Therefore, structural engineering principles generally require an isolated concrete pad footing, or a significantly thickened slab section, poured directly beneath the load-bearing post to prevent the foundation from cracking or sinking under the localized weight.
Securing the roof involves more than just managing downward gravity loads; environmental forces must also be mitigated.
Are Hurricane Ties Or Seismic Anchors Required For Girder Trusses?
Yes, engineered connectors are required to prevent wind uplift and lateral shifting. Standard building codes, including the International Building Code, require that the roof assembly be positively anchored to the supporting walls to resist both uplift and sliding forces. Because a girder truss has a much larger surface area and supports a broader section of the roof, the uplift forces generated by high winds are substantially higher than those on a standard truss. Consequently, a standard toe-nail connection is entirely insufficient. Heavy-duty metal hurricane ties, or custom-specified hold-down anchors, must be installed at the bearing points to secure the girder truss to the supporting posts or top plates.