Exploring Hip Roof Designs For Residential Room Additions
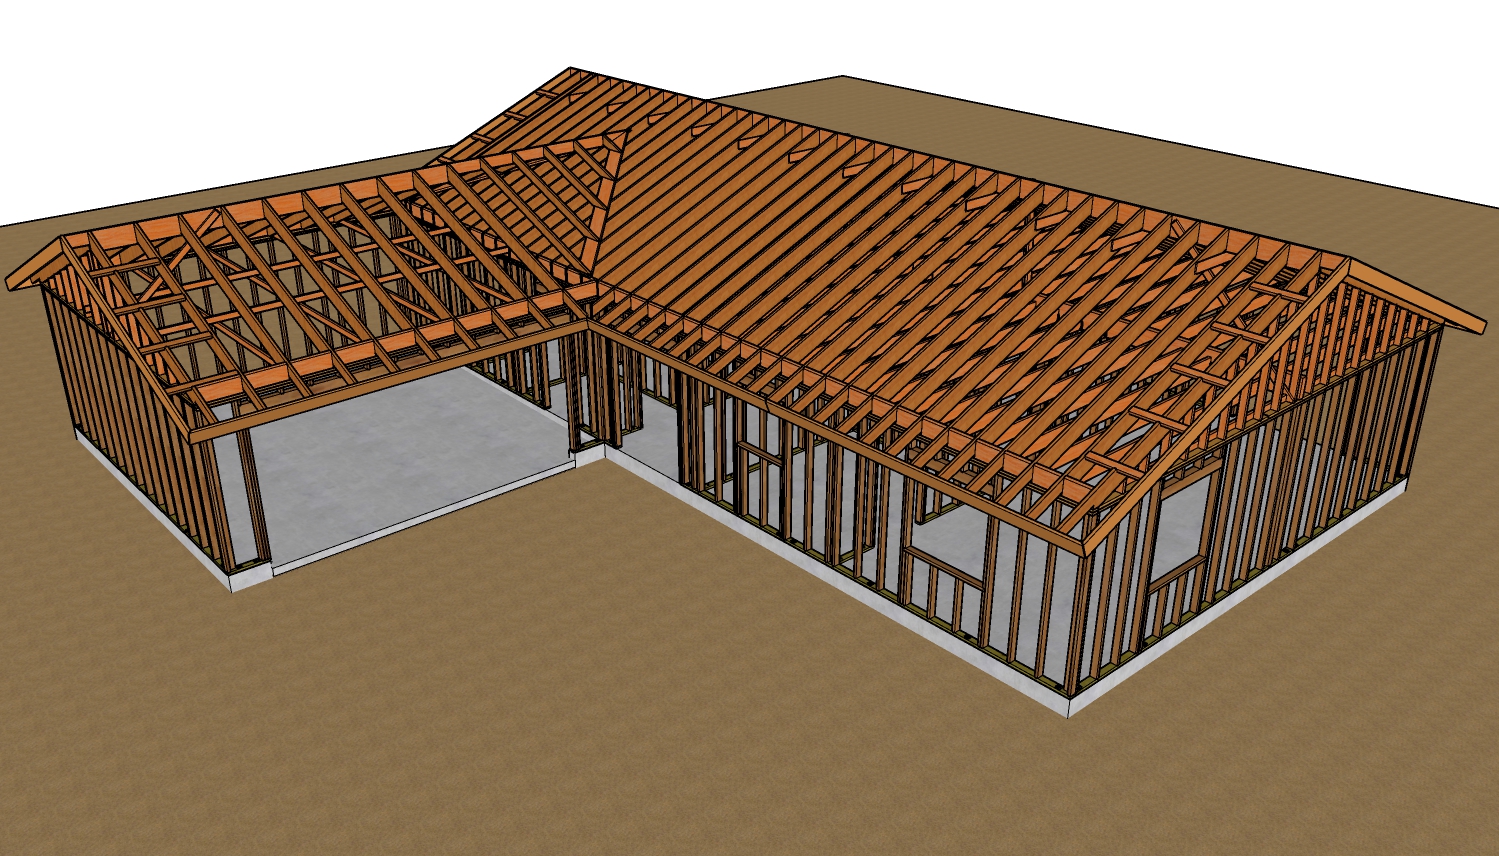
When planning a home expansion, designing the roof is one of the most complex structural challenges. A hip roof, characterized by slopes on all four sides coming together at the top, offers excellent stability and wind resistance. Integrating a new hip roof with an existing structure requires precise alignment of ridges, valleys, and fascia boards. Understanding these framing intersections is crucial for maintaining both the architectural integrity and the structural safety of the home.
Understanding Core Roof Components
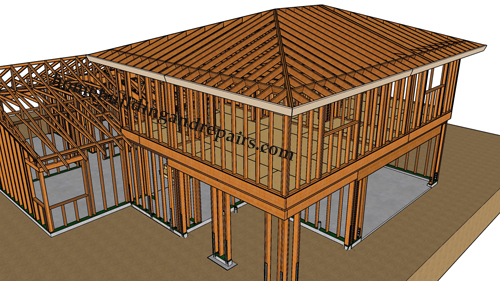
Before diving into complex framing layouts, it is essential to understand the primary components of a roof plan. The fascia board creates the finished edge of the roofline, establishing the perimeter of the structure. Hips are the convex exterior seams where two adjacent roof slopes meet, deflecting water away from the structure. Valleys are the concave internal intersections where two roof sections converge, funneling water downward. Finally, the ridge is the highest horizontal peak of the roof where opposing slopes tie together. Properly mapping these elements on a roof plan ensures a structurally sound addition.
Designing For Corner And Offset Additions
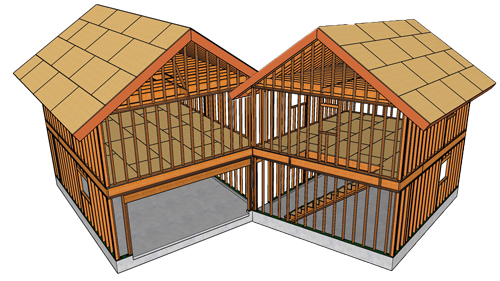
Expanding off the back corner of a house or offsetting a new room slightly from the existing footprint are common strategies when property line setbacks restrict movement. In a standard corner addition, the new hip roof will typically introduce at least one new valley where the addition ties into the primary structure. If the addition is offset, two separate valleys may form. These intersections demand meticulous framing and waterproofing, as valleys handle the highest volume of water runoff and accumulate heavier snow loads in colder climates.
Full-Length Expansions And Centered Additions
If the project involves pushing an entire side of the house outward, the original roof dynamics change entirely. When a room addition spans the full length of the building, the existing ridge must be abandoned or modified. The new ridge will shift to find the geometric center of the newly combined structural span. For example, if a ten-foot addition is added to a thirty-foot-wide house, the total span becomes forty feet, moving the new central ridge to the twenty-foot mark to maintain identical roof pitches on all sides.
Square Additions And The Pyramid Hip Roof
The footprint dimensions of the new room directly dictate the shape of the upper roof structure. When building a perfectly square room addition, such as a sixteen-by-sixteen-foot footprint, the resulting hip roof will not have a traditional horizontal ridge board. Instead, the four hip rafters will meet at a singular central peak, forming a pyramid structure. To generate a standard ridge, the building dimensions must be rectangular; lengthening the room by two feet in one direction will naturally yield a two-foot central ridge at the peak.
Proper Planning For A Seamless Expansion
Adding to a home requires more than simply pouring a foundation and erecting walls; the roof system must be intricately tied into the existing skeleton of the house. Whether drafting a small corner bump-out or a massive full-length extension, visualizing the exact locations of your fascia, hips, ridges, and valleys will dictate the success of the framing phase.
Three Key Construction Tips For Hip Roof Additions
Anticipate Ridge Shifts For Full Expansions: When an addition runs the entire length of a home, do not assume the new roof will simply attach to the side of the old ridge. Because the overall structural span increases, the peak must be mathematically recalculated and centered over the new total distance to maintain equal roof pitches on both sides of the house.
Account For True Point Loads On Square Builds: If your addition is perfectly square, understand that all four hip rafters will converge at a single apex rather than resting against a load-bearing ridge board. This requires specialized framing techniques and structural hardware at the peak to safely distribute the compressive roof loads down to the exterior bearing walls.
Map Valley Intersections On Offset Builds: Anytime an addition is offset from the primary structure, multiple new roof valleys are created. These valleys carry concentrated structural dead loads and act as massive water channels. Plan the framing carefully to ensure the valley rafters have proper structural bearing points rather than relying on unsupported spans.
Advanced Structural Considerations For Roof Tie-Ins
Navigating the complex integration of old and new framing naturally brings up advanced structural engineering questions that go beyond basic floor plan design.
How Do You Structurally Support A New Roof Valley Over An Existing Roof?
When a new addition roof intersects an existing roof plane, builders typically use a technique called over framing or creating a blind valley. According to standard residential building codes, you cannot simply rest heavy new roof framing directly on top of the old roof sheathing. The existing rafters or roof trusses below were engineered only for their original loads. A structural sleeper board or valley plate must be securely fastened through the existing roof decking directly into the underlying rafters. This safely transfers the dead load and potential snow load of the new roof directly into the structural skeleton of the existing house, preventing the plywood sheathing from crushing under the added weight.
What Are The Ventilation Requirements When Tying A New Hip Roof Into An Existing Structure?
Creating a seamless exterior roofline often results in complicated, enclosed attic spaces that require strict adherence to attic ventilation codes. The International Residential Code mandates specific ratios of net free ventilating area to prevent moisture buildup and heat trapping. When overframing a new roof onto an existing one, the old roof decking that is now trapped inside the new enclosed space must be cut open or largely removed. This essential step allows continuous, unimpeded airflow between the old attic and the new addition's attic space, ensuring that soffit and ridge vents can function as a unified system to prevent dangerous condensation and wood rot.
How Does Roof Pitch Impact The Tie-In Of A Room Addition?
Matching the visual aesthetics of a home requires careful mathematical alignment, especially regarding the slope of the roof. If the existing house has a steep roof and the new addition uses the exact same pitch, the new ridge might end up taller than the existing home, creating a structural nightmare and a poor aesthetic design. If building height limits are a concern, architects will often prescribe a lower slope for the addition. However, standard building codes dictate that if the new roof pitch drops below a certain threshold, typically less than a four-in-twelve slope, traditional asphalt shingles can no longer be installed without specialized waterproof underlayment, or the materials must be switched entirely to a low-slope commercial roofing membrane to prevent water intrusion.