Framing A Hip Roof For An Offset Room Addition
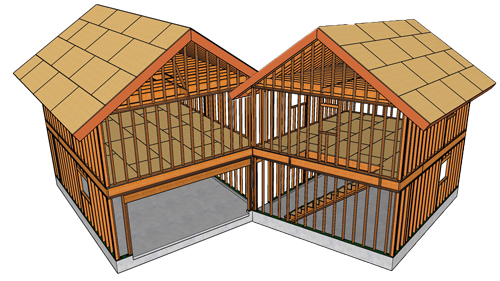
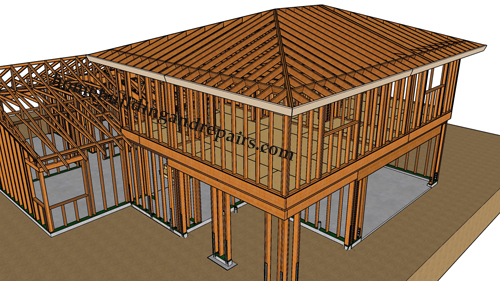
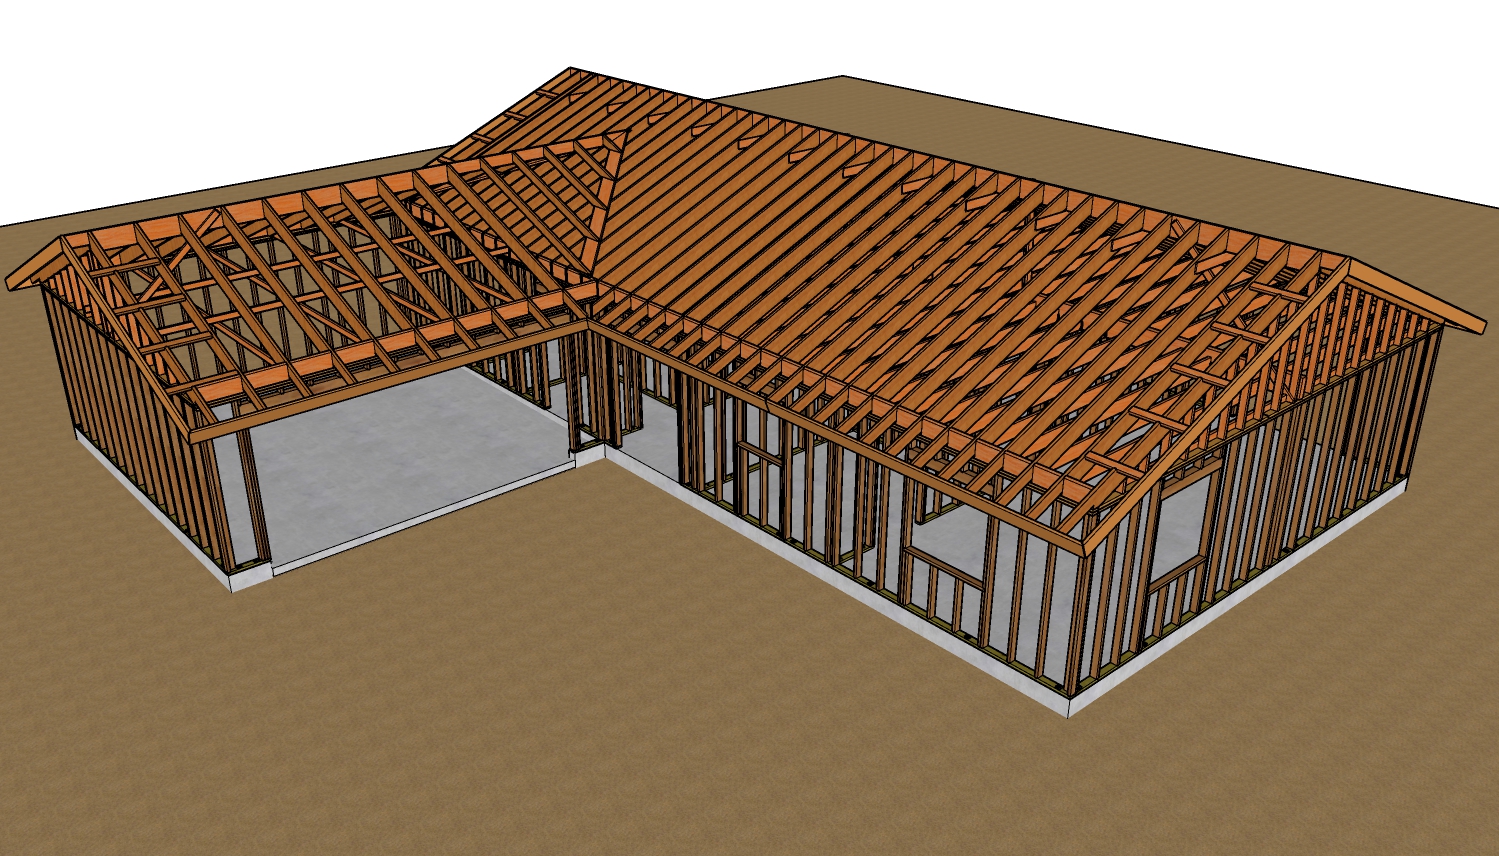
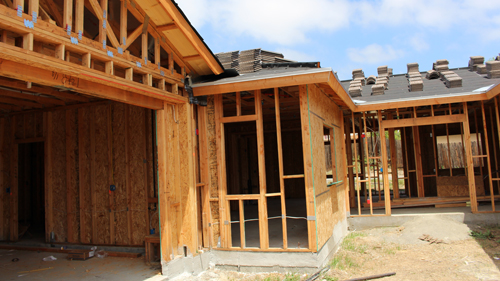
When adding an offset room addition to an existing structure, tying the new hip roof into the existing one requires careful planning. The primary goal is maintaining structural integrity while ensuring effective water drainage. There are two primary methods for framing this connection safely and effectively.
Utilizing A Sloping Roof Cricket
The first method involves constructing a sloping roof cricket, sometimes referred to as a saddle, between the two roof structures. When an addition is offset, the intersection of the two roofs can create a flat area where water accumulates. A built-up cricket introduces a slope to divert water away from this dead zone, channeling it down the sides. To protect against water intrusion, specialized roofing material must be installed underneath the composition shingles.
Extending this underlayment at least eighteen inches beneath the primary shingles prevents capillary action and wind-driven rain from penetrating the roof deck. While this overlap creates a slight physical lip, it is situated in a concealed area and is crucial for waterproofing.
Constructing A California Roof Valley
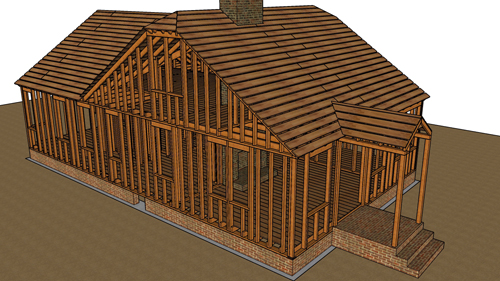
The second recognized approach is building a California roof, also known as a blind valley or over-framing. Instead of complex geometric framing where the roof slopes meet, one roof is fully sheathed, and the new roof is framed directly on top of it. A valley board is laid over the sheathing, and the new rafters terminate into this board. This creates a standard valley on either side of the fill area. The continuous shingles then run through the valley, seamlessly transitioning from the hip of the addition into the valleys of the main roof structure. This method simplifies the framing process while maintaining a continuous, watertight barrier.
Three Key Construction Tips For Offset Roof Additions
Install proper underlayment overlap: When dealing with low-slope crickets or dead valleys, ensure the rolled roofing or membrane extends a minimum of eighteen inches underneath the standard shingles to prevent water from backing up under the courses.
Eliminate flat drainage zones: Never leave a flat surface where two roof planes meet. Always frame a cricket or saddle to guarantee positive drainage and prevent pooling water, which leads to premature roof failure.
Ensure watertight valley transitions: When using the over-framing or California roof method, confirm that the primary roof sheathing is fully intact before adding the secondary framing to maintain continuous structural support and a solid nailing base for the valley flashing.
Bonus Questions And Answers
Beyond the framing techniques discussed above, homeowners and builders often have additional questions regarding the structural and code requirements for roof additions.
Do Building Codes Require Ice And Water Shield In Roof Valleys?
Yes, depending on the local climate and jurisdiction. The International Residential Code mandates that areas prone to ice damming must have an ice barrier extending from the eave edge to a point at least twenty-four inches inside the exterior wall line of the building. In valleys, regardless of the climate, standard practice dictates installing a self-adhering polymer-modified bitumen underlayment, typically thirty-six inches wide, directly down the center of the valley before installing the flashing or shingles. This provides a vital secondary defense against water pooling and ice expansion.
How Does A Hip Roof Perform In High Wind Areas Compared To A Gable Roof?
Hip roofs are structurally superior in high wind or hurricane-prone environments. Because a hip roof slopes inward on all four sides, it presents an aerodynamic profile that allows wind to easily pass over the structure, significantly reducing the wind load. In contrast, the flat vertical face of a gable roof acts like a sail, catching the wind and increasing the risk of structural failure or roof blow-off. Consequently, homes in coastal regions often rely on hip roof designs to meet strict structural engineering requirements for wind resistance.
Can The New Roof Rafters Simply Rest On The Existing Roof Sheathing?
When framing a blind valley, the new rafters cannot rest directly on the bare sheathing without proper load distribution. Structural engineering principles require the installation of a sleeper board or valley board, usually a two-by-four or two-by-six, laid flat across the existing roof deck. This board must be securely nailed into the underlying rafters of the existing roof, not just the plywood sheathing. This transfers the structural load of the new roof addition directly into the existing load-bearing framework, preventing the sheathing from sagging or failing under the new weight.