How To Frame An Offset Room Addition Roof Into An Existing Gable Roof
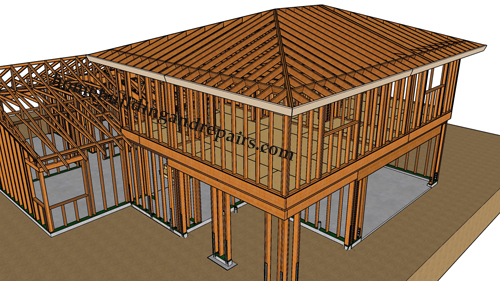
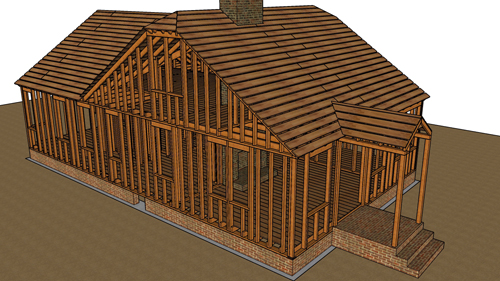
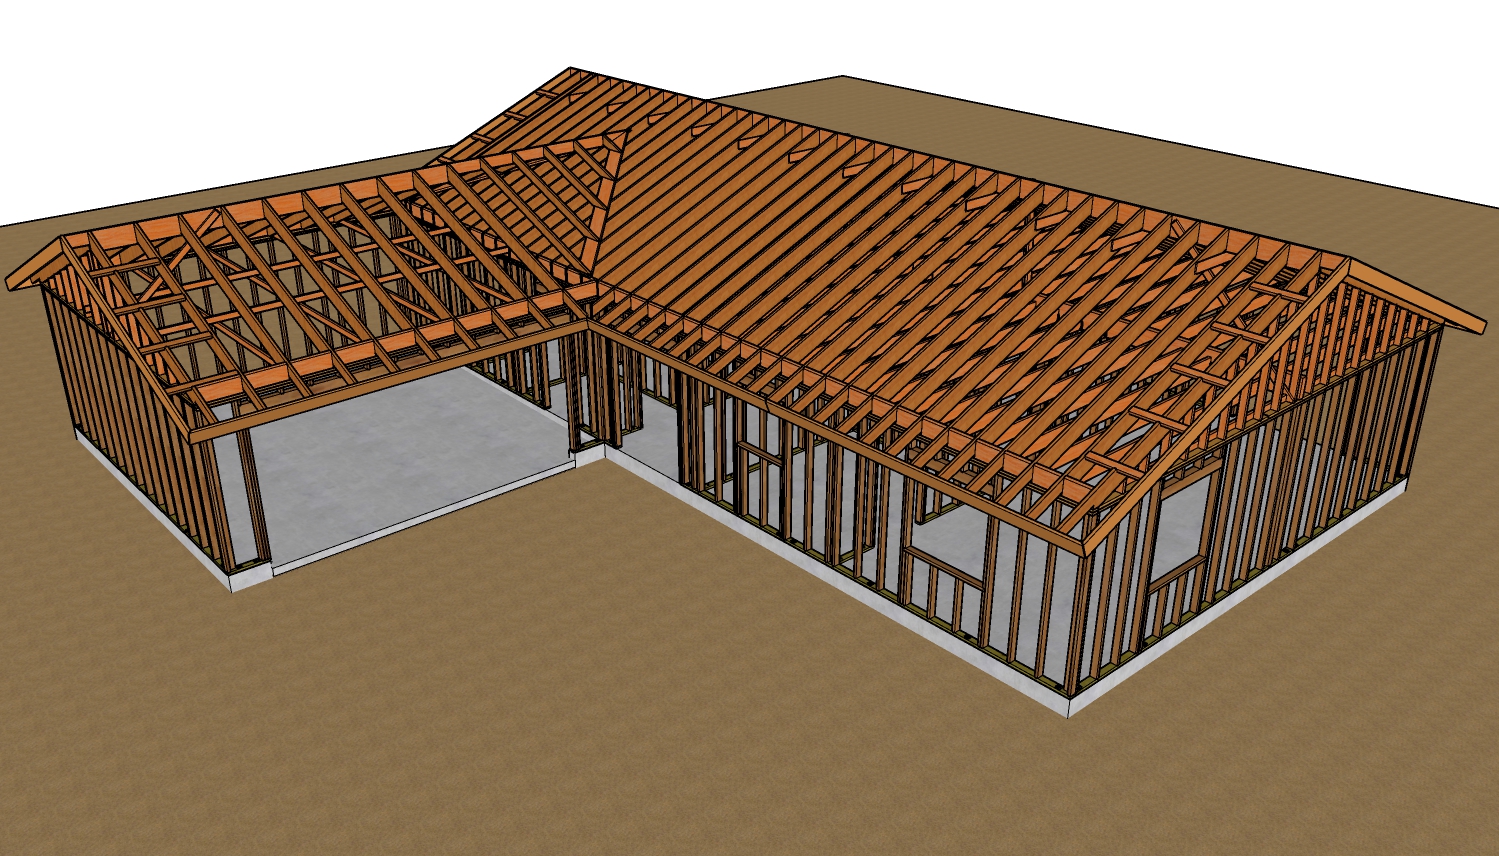
Connecting the roof of a new room addition to an existing residential structure is one of the most critical phases of construction. When the new addition is offset meaning its exterior walls do not align perfectly with the existing homes exterior walls framing the roof requires a specific set of techniques to ensure structural stability and weather resistance. While there are multiple ways to tie in a new roof, utilizing a false valley over framing method is often the most effective approach for an offset gable layout.
Understanding The False Valley And California Fill Method
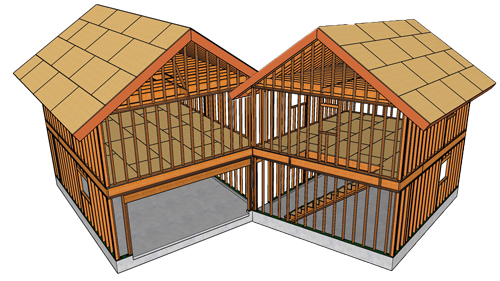
When attaching a new offset gable roof to an existing roof, framing a false valley, also known in the industry as a California fill or blind valley, is a highly efficient strategy. Instead of tearing off the entire existing roof structure to weave new rafters into the old ones, the existing roof sheathing is left in place. The new roof is then built directly on top of the old one.
To achieve this, the ridge board of the new addition is run back until it intersects with the existing roof plane. A valley board, or sleeper, is laid flat onto the existing roof sheathing to receive the bottom edges of the new jack rafters. This creates a solid foundation for the new framing while keeping the existing structural envelope largely intact during construction.
Managing Roof Trusses Versus Conventional Framing
This overframing technique applies whether the original home was built using conventionally framed two-by-six or two-by-eight rafters, or if it utilizes a prefabricated roof truss system. If the existing home has a truss roof, the new ridge board will simply butt up against the face of the nearest truss where the tie-in occurs. The new rafters are then filled in along the sleeper board.
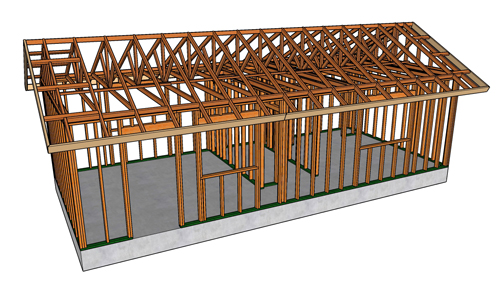
If you are using new trusses for the room addition instead of framing with traditional ceiling joists and rafters, the process remains similar. The new trusses will span the addition up to the original exterior wall line, and the remaining gap bridging the new roof to the old roof is filled in using conventional framing materials to complete the false valley.
Aligning Fascia Boards And Exterior Finishes
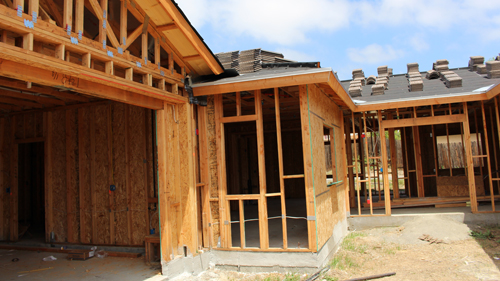
An offset addition presents unique challenges for finishing the exterior trim. Because the new roof extends past or stops short of the existing roof edge, you must carefully plan how the fascia boards and soffits will intersect. One reliable method is to extend the new fascia board past the transition point and tie it back into the existing framing to provide rigid, continuous support.
Additionally, you may need to frame a small fill-in wall or install gable studs directly beneath the new overhanging roof rafters. This allows the original exterior wall finishes, such as siding or stucco, to terminate cleanly against the new structural framing, ensuring all the exterior details work out perfectly once the framing is concealed.
The Importance Of Structural Engineering And Load Paths
The most critical factor to consider before building a roof over an existing roof is weight. The original roof system was calculated and designed to support the specific dead weight of its own materials and the live loads of the immediate environment. It was likely not designed to carry the significant additional weight of a new roof structure bearing down on its sheathing and rafters.
The scale of the project drastically changes the structural impact. Tying in a small ten-by-ten-foot addition that overlaps the existing roof by only a few feet is vastly different from framing a massive twenty-foot-wide addition with a steep six-in-twelve roof pitch.
The latter transfers a massive amount of weight deep into the center of the existing roof. Because building codes regarding structural alterations vary heavily by local jurisdiction, you must always seek the advice of a licensed structural engineer before beginning this type of project. A universally accepted best practice is to never alter or add weight to an existing truss system without stamped engineering plans.
Three Key Construction Tips For Offset Roof Tie-Ins
Support The Rafter Heels Completely
When notching your new jack rafters to sit on the existing roof, you must ensure that the entire bottom cut, especially the far heel or point of the rafter, is making solid contact with a flat supporting board. Relying on a single point of contact or leaving the far edge of the notch unsupported will lead to structural sagging and framing failure.
Do Not Blindly Add Weight To Existing Trusses
Standard roof trusses are engineered for highly specific load distributions. Because a false valley places the dead weight of the new rafters directly onto the existing roof plane, you must verify that the existing framing can safely support this concentrated load without requiring mid-span bracing or additional structural reinforcement from below.
Plan Trim Intersections Before Cutting
Always map out the elevations of your soffits, fascia boards, and exterior wall cladding before setting your final ridge height or cutting rafter tails. Extending rafters or adjusting your wall top plates slightly during the framing phase can save you from complex, unsightly trim transitions when finishing the exterior of the blind valley.
Additional Expert Questions And Answers
To further expand on this roof framing guide, here are three common questions that often arise during the planning phase of an offset room addition.
Do I Need To Remove The Existing Roofing Shingles Before Building A False Valley?
Yes, you must strip the existing roofing material completely down to the bare wood sheathing in the area where the new roof will tie in. Building codes dictate that structural framing members must have a solid, wood-to-wood connection. Leaving asphalt shingles or underlayment in place creates an unstable, compressible bearing surface for your sleeper boards and can trap structural moisture.
How Do I Properly Fasten The Valley Sleeper Board To The Existing Roof?
The sleeper board cannot be nailed blindly into the existing roof sheathing alone, as half-inch or structural panel sheathing lacks the required fastener withdrawal strength. Standard building practices require you to lay out the sleeper board so that you can drive structural screws or properly sized framing nails completely through the new board, through the existing sheathing, and securely into the center of the existing rafters or trusses below. This ensures a continuous structural load path.
How Does An Offset Roof Addition Affect Snow Load And Water Drainage?
Introducing a new roof valley and varying roof elevations creates a trap for both water runoff and heavy snowdrifts. According to standard building codes, any new roof configuration that creates a lower adjacent roof plane must be evaluated for drifting snow loads, which can easily double the weight requirements in that specific area. Additionally, this new valley requires meticulous step flashing and continuous ice and water membrane to prevent concentrated water shedding from overwhelming the existing roof's weather barrier.