Advanced Techniques For Connecting Soffits Fascia And Roof Rafters
Connecting the soffit, fascia, and roof rafters requires precision and a solid understanding of structural load paths. Whether you are building a new custom home or tying a room addition into an existing structure, the methods used to extend the roofline significantly impact the integrity and aesthetic of the eaves. By utilizing specialized framing strategies, builders can create seamless transitions while maintaining structural code compliance.
Exposed Rafter Tails Versus Enclosed Soffits
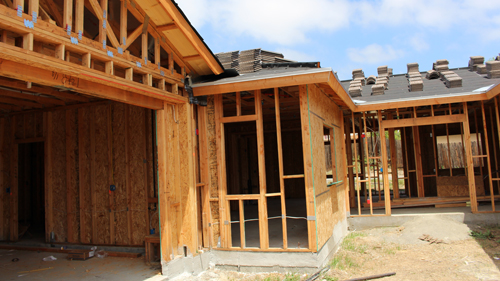
Roof eaves generally fall into two categories: exposed rafter tails and enclosed soffits. Exposed rafter tails remain visible from underneath, requiring meticulous spacing and clean cuts for architectural appeal. Conversely, enclosed soffits conceal the roof rafters behind plywood, siding, or stucco. When framing for an enclosed soffit, it is critical to extend the roof sheathing appropriately to avoid leaving structural gaps. Moving the sheathing outward and extending the fill board down creates a solid, flush surface that allows the exterior finish materials to attach seamlessly.
The Efficiency Of California Framing And Fill Hips
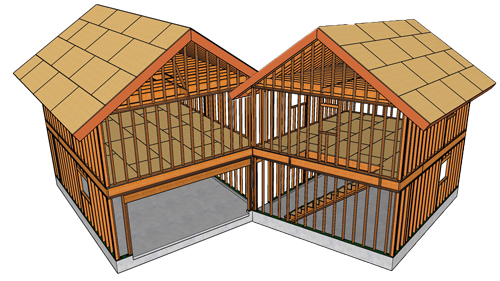
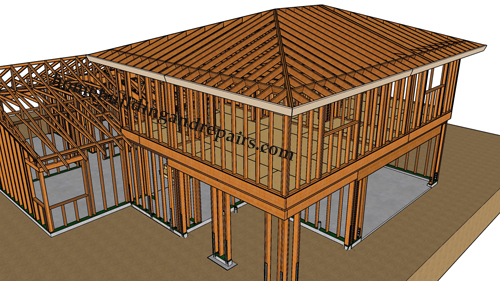
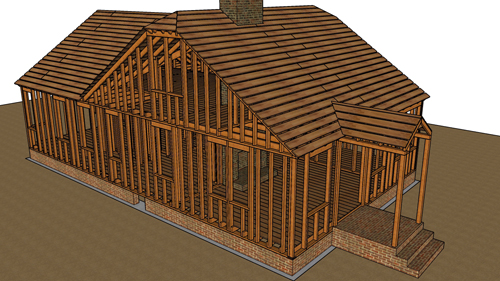
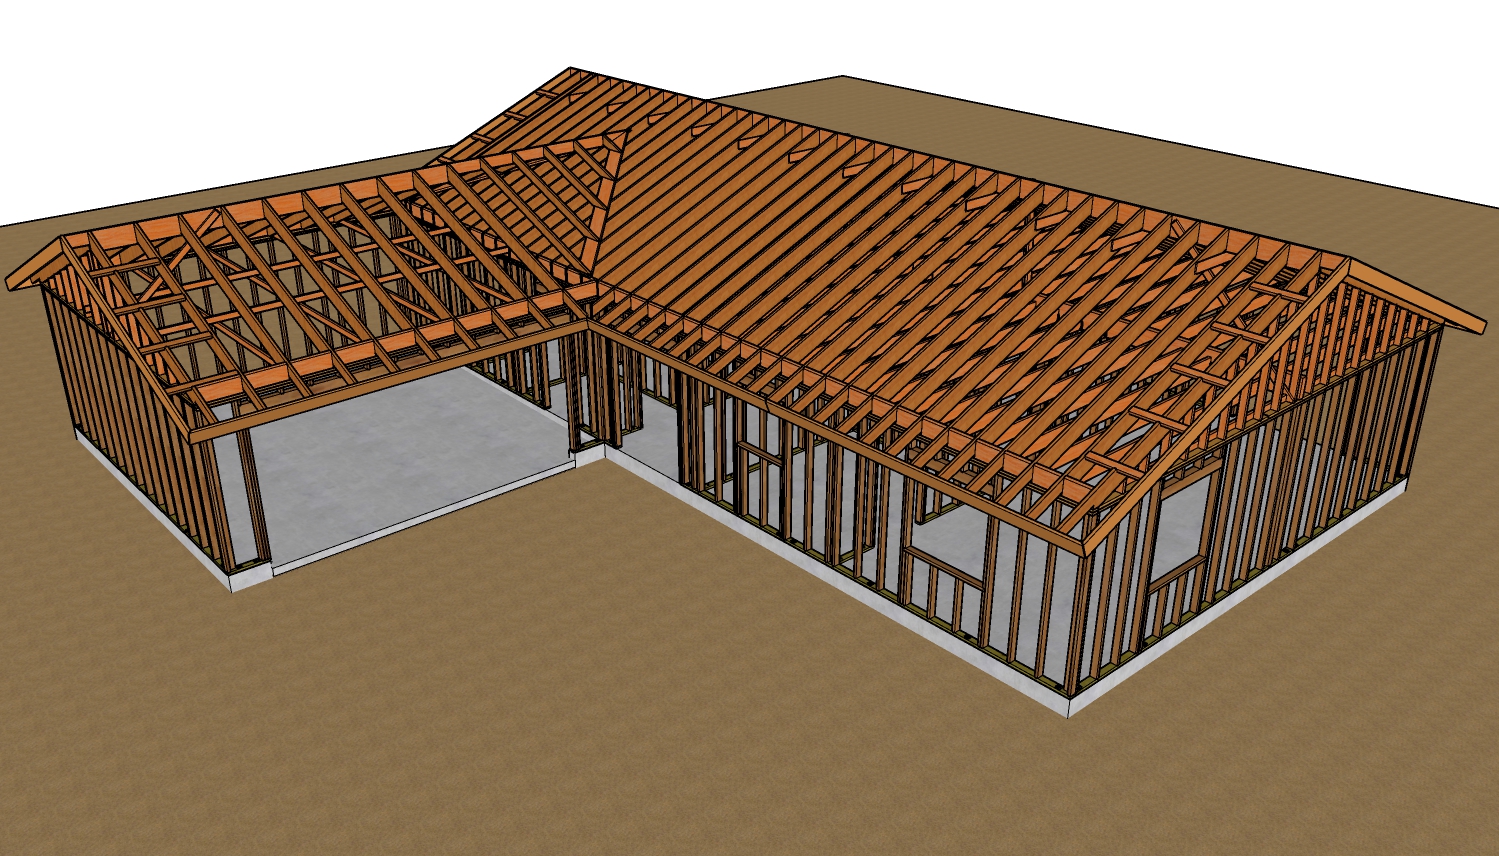
When tying a new roof structure into an existing one, utilizing a method known as California framing, or a fill hip, offers a highly efficient alternative to traditional valley framing. Instead of building a structural hip that cuts all the way up into the existing roof and requires complex jack rafters, California framing builds over the existing roof sheathing. This blind valley approach provides continuous support and creates a much cleaner look. For the base of this over-framing, builders commonly use sleepers or fill boards sized as two by sixes or two by eights. In some instances, smaller framing lumber like a two by four can be utilized to minimize the need to notch around intersecting ceiling joists or underlying rafters.
Correcting Rafter Tail Mistakes On Site
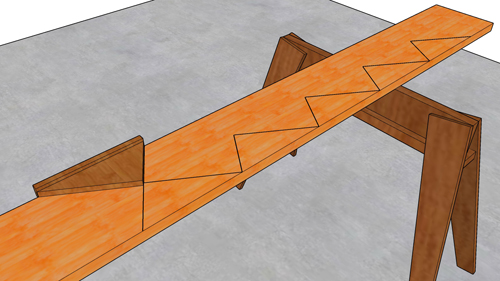
Even experienced carpenters occasionally miscut a rafter tail. When this happens, there is no need to tear out and discard the entire structural rafter. Instead, you can simply cut off the damaged rafter tail flush with the exterior wall plate and install a replacement piece. By sliding a new rafter tail alongside the existing framing member, either butting it up against a ceiling joist or overlapping the original rafter, you can sister the materials together. Once securely nailed according to code compliant fastening schedules, the repaired rafter tail will perform identically to a continuous member.
Insulation And Clearance Considerations
Structural stability is only one part of proper roof framing; building science must also be considered. When running fill boards down to intersect with rafters, these framing members can inadvertently block the cavity spaces required for attic insulation. Builders must evaluate the placement of fill boards to ensure they provide adequate structural support for the roof sheathing without restricting necessary thermal barriers. The roof sheathing sitting directly on top of the framing often provides plenty of support, meaning the fill board does not always need to extend completely down if it threatens to compress insulation.
Three Key Tips For Roof Framing
Utilize California framing for room additions. Building a fill hip directly over the primary roof structure eliminates the need for complex, full height jack rafters while maintaining excellent structural integrity.
Sister miscut rafter tails instead of replacing them. If a rafter tail is cut incorrectly, cleanly sever it and sister a new tail alongside the remaining rafter to save time and lumber without compromising strength.
Monitor insulation clearance when placing fill boards. Ensure that extended framing members running along the roofline do not compress or block the pathways needed for adequate attic insulation.
Beyond The Basics Essential Framing Considerations
What Is The Code Requirement For Attic Ventilation Through Soffits?
Under the International Residential Code (IRC Section R806), enclosed attics must have cross ventilation. The standard rule is a minimum of 1 square foot of net free ventilating area for every 150 square feet of vented space. However, this can be reduced to 1 in 300 if at least 40 percent and not more than 50 percent of the required ventilating area is provided by ventilators located in the upper portion of the attic, with the balance provided by the soffit vents. Structurally, balancing this intake and exhaust prevents moisture condensation that can compromise the structural integrity of the roof decking and trusses over time.
Can I Use Standard Interior Plywood For A Sub-Fascia?
No. Building codes and standard engineering practices require exterior-grade lumber, such as pressure-treated wood or spruce-pine-fir (SPF) specifically rated for exterior exposure, for framing members like sub-fascia. Using interior-grade plywood or untreated framing lumber in an area highly susceptible to wind-driven rain and gutter leaks will lead to rapid delamination and fungal decay. This compromises the structural fastening of the gutter system and the finished fascia board.
How Should Fascia Boards Be Fastened To Rafter Tails To Prevent Wind Uplift?
Fascia boards must be securely fastened directly to the ends of the rafter tails or truss chords. While the IRC does not prescribe a single fastener schedule exclusively for fascia, standard framing practice dictates using a minimum of two 8d or 10d corrosion-resistant nails per rafter tail. In high-wind zones, structural engineers often specify structural screws or metal framing angles to secure the fascia and sub-fascia. The fascia board acts as a structural tie that links the rafter tails together, helping the roof overhang resist lateral wind loads and uplift forces.
What Is The Structural Purpose Of A Look-Out Framing Member In A Soffit?
A look-out is a horizontal wooden joist extending from the exterior wall framing to the fascia board. Its primary structural purpose is to provide a rigid nailing surface for the soffit material and to physically support the overhang, especially on wide eaves extending more than 12 inches. From a structural engineering perspective, look-outs tie the lower edge of the roof overhang back into the wall framing. This prevents the fascia from twisting or sagging under the weight of heavy, snow-loaded gutters and safely transfers those loads back to the load-bearing walls of the home addition.