Understanding Structural Metal Straps In Wood Framing
When framing a new structure or integrating a room addition, maintaining structural integrity is essential for the longevity and safety of the building. One of the most effective methods for achieving this resilience is the installation of metal structural straps. These heavy gauge steel connectors are designed to fasten two or more structural framing components together, providing critical reinforcement against tension and lateral forces that lumber alone cannot resist.
Reinforcing Roof Rafters And Ridge Connections
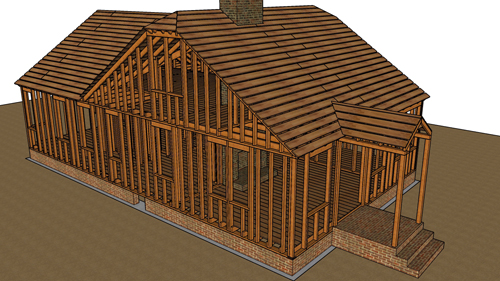
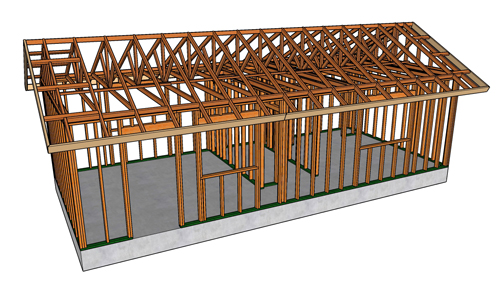
The roof system is particularly vulnerable to wind uplift and structural spreading. Applying a metal strap across the ridge to tie two opposing roof rafters together provides substantial additional support. This hardware prevents the rafters from separating at the peak when the building is subjected to environmental stresses. Structural engineers frequently specify these tension connections when they are concerned about any potential movement that could compromise the roof framework.
Securing Room Additions Against Lateral Movement
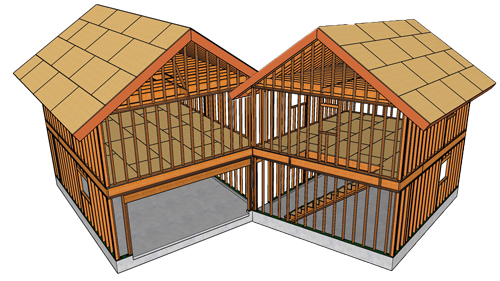
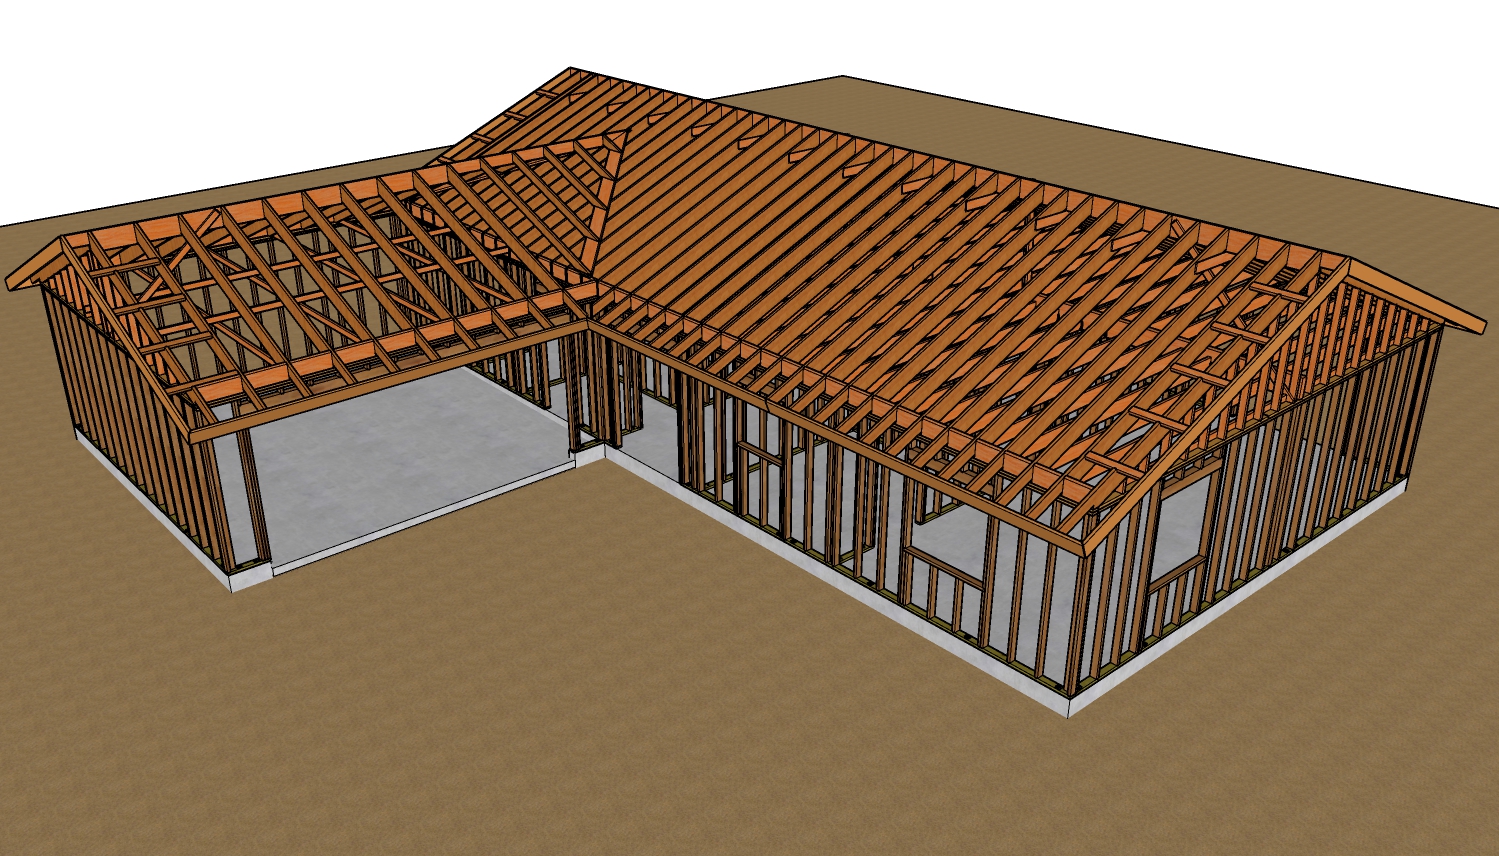
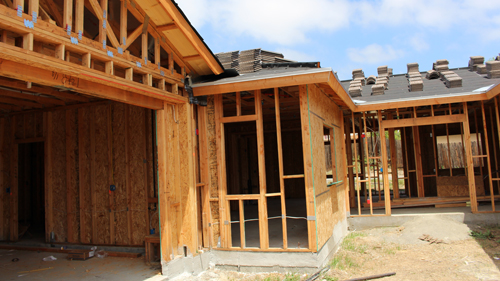
Integrating a room addition requires careful attention to how the new structure interacts with the existing house. Structural straps are utilized at these junctions to prevent horizontal movement. Without this hardware, a building might stand for decades without issue under normal conditions. However, during a seismic event or significant foundation settling, the differential movement between the old and new framing can cause severe structural separation. The metal strapping binds the sections together, forcing them to act as a single, cohesive unit.
The Cost Benefit Of Preventative Hardware
The financial logic behind framing reinforcement is undeniable. The materials required to secure critical joints often amount to a nominal expense. Investing a small amount of money into metal straps can prevent tens of thousands of dollars in catastrophic structural damage down the line. While the building may never face extreme pressure, the hardware acts as an inexpensive insurance policy against unpredictable events like earthquakes or concrete foundation failure.
Trusting The Structural Engineer
Structural engineers calculate complex load paths and anticipate forces that are not always obvious during the framing stage. When an engineer specifies a high volume of hardware on a set of blueprints, it is done to safeguard the integrity of the home. Understanding the crucial role these connectors play should encourage builders and homeowners to strictly follow the engineered plans to ensure maximum safety.
Three Key Tips
Install heavy gauge metal strapping across the roof ridge to securely tie opposing rafters together and prevent roof spreading.
Reinforce the framing transitions between existing structures and new room additions to minimize independent lateral movement.
Never omit framing hardware specified by a structural engineer, as it provides critical reinforcement against foundation settling and seismic activity.
Bonus Questions And Answers
To further expand on the structural principles discussed above, here are a few common questions regarding framing hardware and building codes.
Do Building Codes Require Specific Types Of Nails For Structural Straps?
Yes, adhering to the International Residential Code and International Building Code requires using the exact fasteners specified by the hardware manufacturer. Installers must typically use full-size structural common nails, such as 10d or 16d sizes, rather than sinker nails, box nails, or standard screws. The structural integrity and tested tension limits of a metal strap are completely dependent on the shear strength of the specific fastener used.
How Do Metal Straps Contribute To A Continuous Load Path?
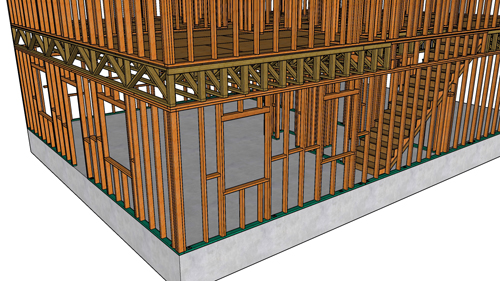
A continuous load path is a method of construction that ties the entire house together from the roof down to the foundation. Metal straps act as tension bridges across framing joints that would otherwise pull apart during extreme environmental events. By securing the top plates, studs, floor joists, and foundation hardware together, the straps successfully transfer lateral forces from high winds or earthquakes safely into the ground.
Can Structural Straps Be Bent To Fit Around Offsets Or Corners?
Standard structural straps should never be bent across gaps or structural breaks unless they are explicitly manufactured and rated for that specific application. Bending a rigid steel strap alters its structural capacity and introduces a weak point that can fail under heavy tension. If framing members do not align perfectly, builders must use specialized offset connectors or adjust the framing block to ensure the strap lies flat against the solid wood surface.