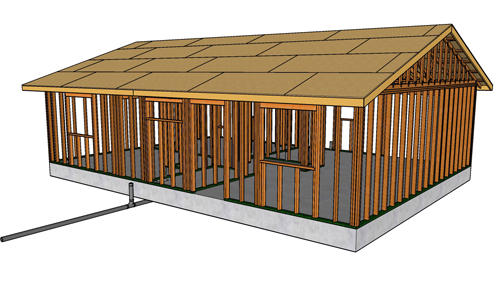
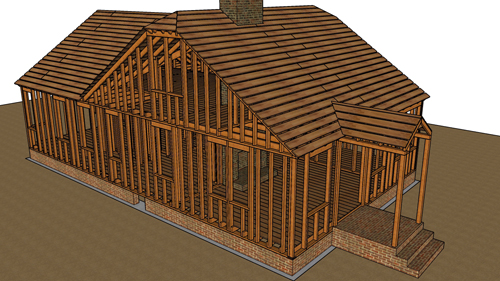
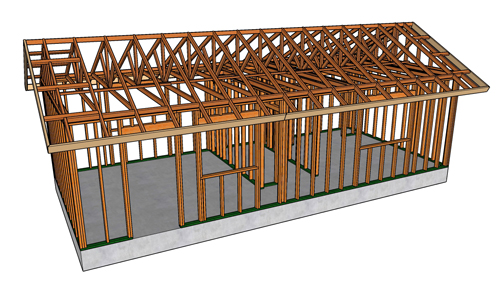
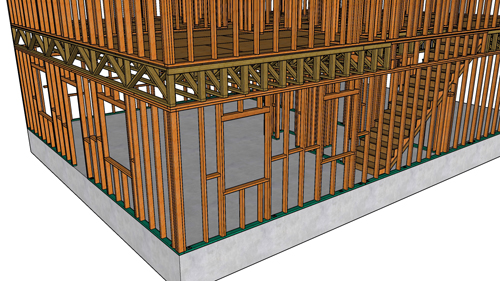
Framing A Hip Roof Cathedral Ceiling Room Addition
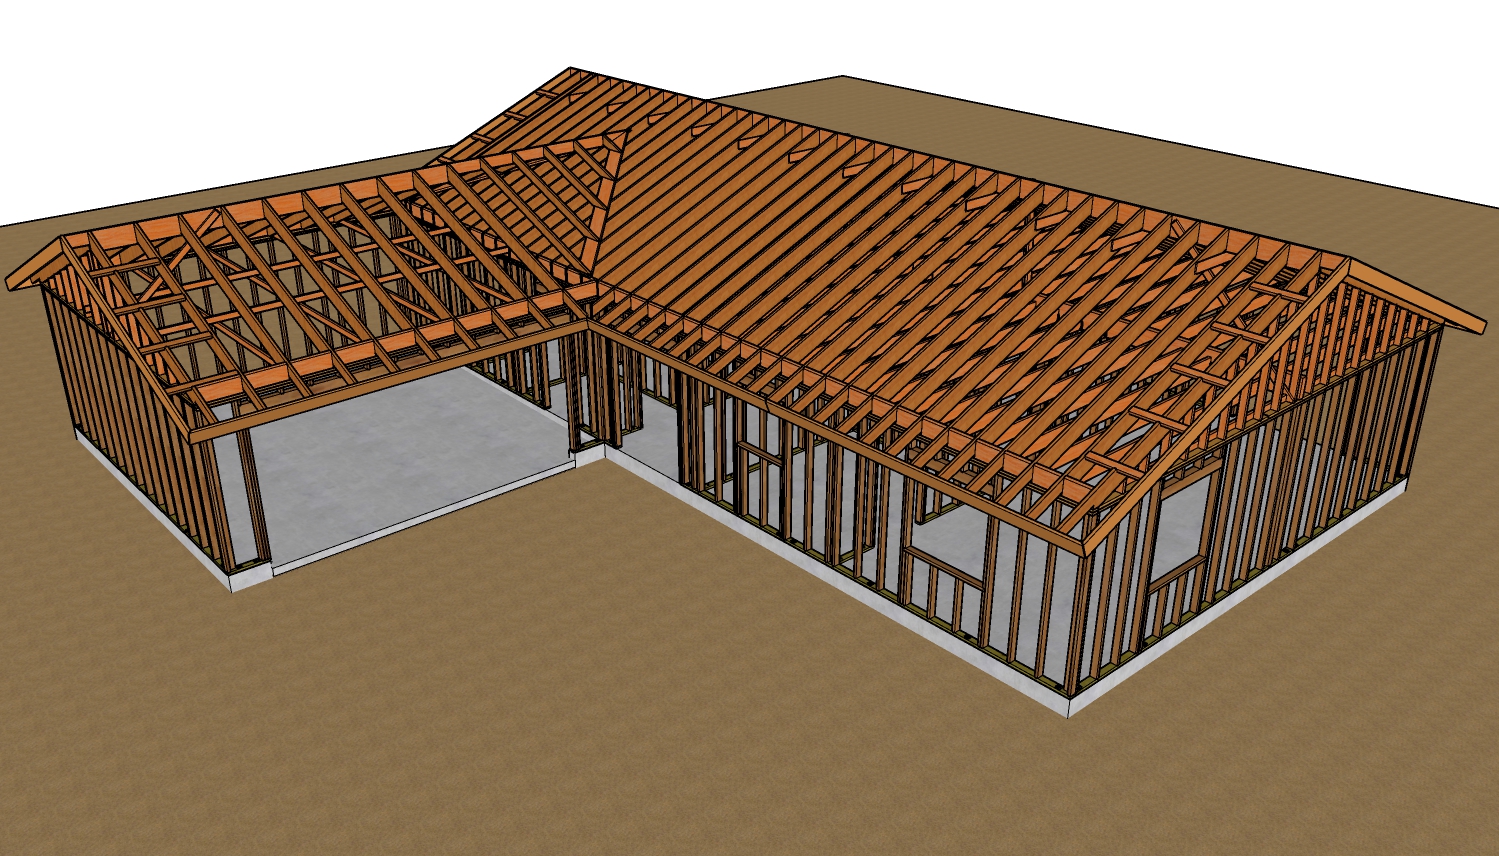
Building a room addition with a hip roof and a cathedral ceiling requires precise structural planning, especially when tying it into an existing home with the exact same ceiling style. Unlike standard roof structures where horizontal ceiling joists act as ties to prevent the walls from bowing outward, a cathedral or vaulted ceiling eliminates these horizontal ties.
Therefore, the framing relies entirely on properly sized structural beams to carry the weight of the roof. Understanding how to manage these loads and safely connect the new framing to the existing structure is critical for a successful build.
Understanding Structural Ridge Beams And Load Paths
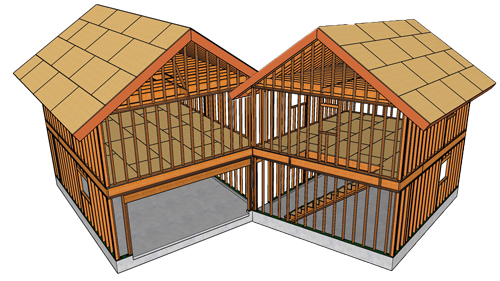
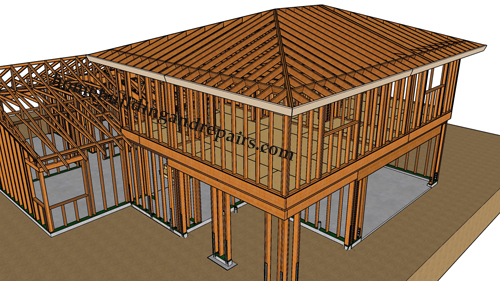
Because a cathedral ceiling lacks standard ceiling joists, the roof must be supported by a structural ridge beam rather than a non-structural ridge board. The hips and valleys must also act as structural beams. When designing the addition, the heavy weight of these roof components creates concentrated loads. This weight transfers from the structural ridge beam down through vertical support posts, which are typically positioned at the ends of the ridge. These posts must carry the weight directly down through the wall framing to the foundation.
Managing Concentrated Loads And Footings
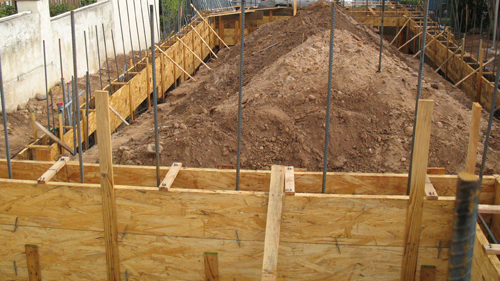
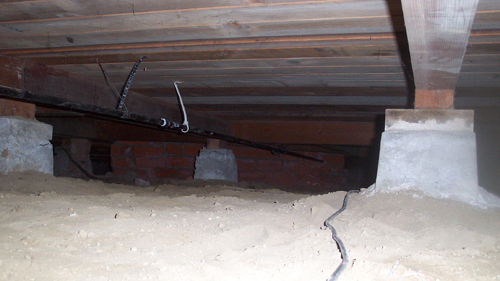
A standard continuous perimeter foundation is often inadequate for the concentrated loads generated by a structural ridge beam. Where the heavy vertical posts meet the foundation, the load must be transferred into specialized support footings. These isolated footings or thickened slab sections are poured beneath the point loads to safely distribute the concentrated weight into the soil.
When planning the addition, the existing foundation where the new ridge beam ties in may also require structural modifications, such as underpinning or adding a new footing directly beneath the connection point, to prevent settling or structural failure.
Connecting The New Roof To The Existing Structure
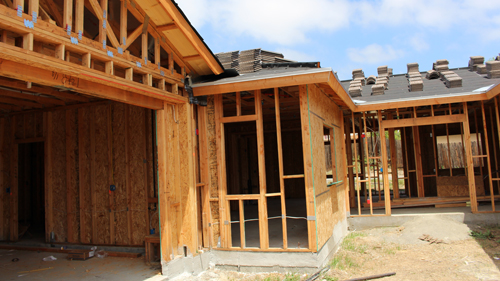
When attaching the new hip roof addition to the existing home, the primary challenge is connecting the new structural ridge and valley beams to the existing roof system. The original exterior wall will need to be modified or completely removed to open up the cathedral ceiling space. There are two common methods for framing this connection.
The first method utilizes a flush beam design. In this scenario, the new structural ridge and valley beams are positioned at the exact same elevation as the existing ceiling beams. This provides a clean, uninterrupted ceiling line. Because the beams intersect on the same plane, heavy-duty structural metal hangers must be used to safely secure the new beams to the existing support system.
The second method involves a dropped beam configuration. Instead of using complex hanger connections, the new structural ridge or valley beam sits directly on top of a supporting beam or a reinforced section of the wall top plate. While this method is generally easier to build and provides excellent direct-bearing load transfer, it does mean the supporting beam will be visible below the ceiling line. Choosing between these methods depends entirely on the homeowner's aesthetic preference and the structural requirements of the building.
Three Key Tips
Size Footings For Point Loads Properly: Always consult a structural engineer or standard building codes to size the concrete footings beneath your ridge support posts. A structural ridge beam carries half the total roof load, meaning the posts at either end will exert a massive amount of downward force that standard wall footings cannot safely support.
Utilize Approved Structural Connectors: If you are choosing the flush beam method to keep an uninterrupted ceiling line, standard framing nails are insufficient. You must use engineered, face-mount beam hangers specifically rated for the immense shear load of the intersecting structural valley and ridge beams.
Provide Continuous Load Paths: Ensure that the vertical support posts carrying the roof beams sit directly over solid blocking and structural foundation pads. The load must transfer straight down without any interruptions or offsets in the framing, otherwise, the floor system or wall plates could crush under the concentrated weight.
Bonus Questions And Answers
As you plan the structural details of your room addition, it is helpful to understand a few additional requirements that go beyond the basic framing layout.
Do I Need Rafter Ties Or Collar Ties For A Vaulted Ceiling?
You do not need rafter ties for a true vaulted or cathedral ceiling if the roof is supported by a properly sized structural ridge beam. According to the International Residential Code, when a structural ridge is utilized and supported by posts or bearing walls, the outward thrust on the exterior walls is eliminated. Collar ties, which are placed in the upper third of the roof pitch, are also generally not required when using a structural ridge, though local jurisdictions sometimes request them for added wind uplift resistance.
How Do You Properly Ventilate A Cathedral Ceiling?
Because cathedral ceilings lack a traditional open attic space, ventilation must be handled within the rafter bays themselves. Building codes require an continuous air space of at least one inch between the insulation and the roof sheathing. This is achieved by installing ventilation baffles against the underside of the roof deck before placing the insulation. Air flows from continuous soffit vents at the eaves, up through these baffled rafter bays, and exhausts out of a continuous ridge vent at the peak, preventing moisture buildup and roof decay.
Can I Use Dimensional Lumber For A Structural Ridge Beam?
While large dimensional lumber can theoretically be used for short spans, it is rarely adequate for the structural ridge beam of a standard room addition. Building codes mandate that structural beams meet strict deflection limits to prevent the roof from sagging. For the long spans typical of a cathedral ceiling addition, you will almost certainly need engineered lumber, such as Laminated Veneer Lumber or a Glulam beam. These engineered products can span significant distances and carry immense weight without warping, twisting, or failing under heavy roof loads.