Understanding Roof Height Differences In Room Additions
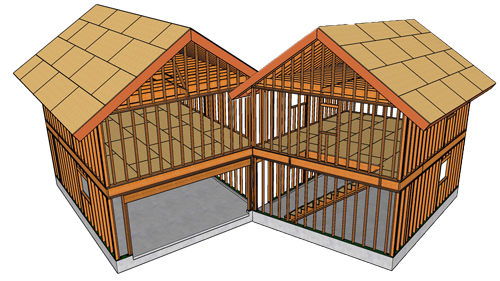
When planning a room addition, homeowners and contractors strive for a seamless integration with the existing structure. However, it is quite common to notice that the new roof sits three to four inches higher than the original roof. While this height discrepancy might initially look like a measuring error made by the architect or the structural framer, it is usually an intentional and necessary design choice driven by modern building standards.
The Impact Of Modern Insulation Requirements
The primary reason for this exterior height difference comes down to thermal efficiency. Building codes have evolved significantly over the decades to prioritize energy conservation. In older homes featuring cathedral or vaulted ceilings, builders frequently used standard two-by-six rafters. These framing members provided enough structural support but offered limited cavity space for insulation. Today, the minimum required thermal resistance for roof assemblies demands much thicker insulating materials.
To accommodate the required depth of modern fiberglass batts or similar insulation products, contractors must increase the depth of the framing members. Upgrading from a two-by-six rafter to a two-by-ten rafter is standard practice for new cathedral ceilings to ensure compliance with contemporary energy codes.
Prioritizing The Interior Aesthetic
When connecting a new addition to an older home, builders must decide where to place the dimensional difference of the larger rafters. If the contractor aligns the top of the new two-by-ten rafters with the top of the old two-by-six rafters, the new interior ceiling will sit roughly four inches lower than the original ceiling. This creates a visible and awkward drop inside the living space.
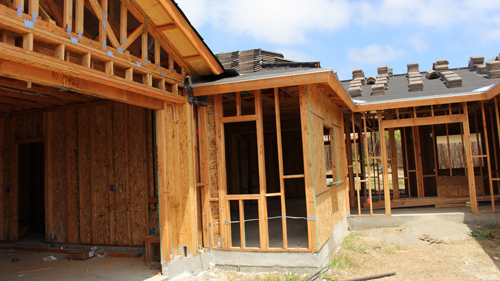
To avoid an uneven interior ceiling, experienced contractors will align the bottom edges of all the rafters. This approach results in a perfectly flush, continuous ceiling inside the home. As a direct consequence of leveling the interior, the extra depth of the two-by-ten rafters is pushed entirely above the framing, raising the exterior roofline by several inches and creating a small structural step.
Planning For Your Next Addition
Spotting a slight height variation between an original house and a new addition is rarely a sign of poor craftsmanship. Instead, it demonstrates an adherence to updated building codes and a commitment to preserving the aesthetic flow of the interior space. Understanding these framing dynamics helps homeowners set realistic expectations during the architectural planning phase of any major home expansion.
Three Key Construction Tips
Anticipate rafter size upgrades when planning cathedral ceilings, as you will likely need to transition from older two-by-six lumber to deeper two-by-ten or two-by-twelve lumber to meet current insulation thickness requirements.
Align the bottom edges of adjoining rafters when connecting new framing to old framing to ensure a perfectly flush and seamless interior ceiling finish.
Prepare for an exterior roofline step of three to four inches if you choose to prioritize interior ceiling alignment, and ensure your architectural plans account for this exterior transition.
Frequently Asked Questions About Roof Additions
While understanding the framing alignment explains the height difference, it often brings up additional structural and weatherproofing considerations that are essential for a successful build.
Can You Avoid The Roof Height Difference Without Lowering The Interior Ceiling?
Yes, it is possible to maintain a flush exterior roofline and a flush interior ceiling by upgrading the type of insulation used. Standard fiberglass batts require deep rafter cavities to achieve high thermal resistance. However, utilizing closed-cell spray polyurethane foam offers a much higher insulating value per inch. By applying closed-cell foam, builders can often meet strict energy codes using shallower framing like two-by-six or two-by-eight rafters, eliminating the need to offset the roof structure.
How Do Builders Waterproof The Gap Between Mismatched Roof Heights?
When a contractor builds an offset roofline, proper flashing is critical to prevent water intrusion. The International Residential Code dictates that step flashing or headwall flashing must be installed wherever a roof intersects a vertical wall or an elevated roof plane. The contractor will run specialized metal flashing under the roofing material of the higher section and overlap it onto the lower section, directing water safely down the slope and protecting the underlying structural sheathing from rot.
Do Thicker Rafters Change Roof Ventilation Requirements For Vaulted Ceilings?
Yes, utilizing deeper rafters for thicker insulation directly impacts how a roof breathes. Standard building codes mandate that vented roof assemblies must maintain a minimum one-inch continuous airspace between the top of the insulation and the underside of the roof sheathing. When filling two-by-ten cavities with thick batts, framers must install rigid baffles to prevent the insulation from expanding and blocking this airflow, which is essential for preventing moisture buildup and extending the lifespan of the roofing materials.