Optimizing Lumber Staging For Second Story Additions
Constructing a second-story room addition requires careful logistical planning, particularly when it comes to material handling. One of the most critical decisions a framing crew must make is where and how to stage the lumber for ceiling joists and roof rafters.
While some builders prefer to cut all structural members on the ground floor and hoist the finished pieces into place, bringing the raw lumber upstairs to a dedicated staging zone often provides greater flexibility. Working with the materials on the upper level allows carpenters to measure, cut, and install at their own pace without constantly transitioning between floors.
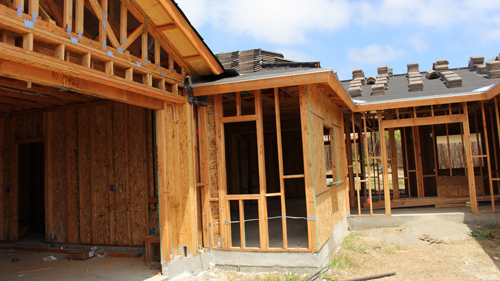
However, staging lumber on a newly framed second floor presents a unique set of spatial challenges. The most significant obstacle contractors face is managing the footprint of the uninstalled lumber alongside the necessary temporary structural supports. When exterior and interior walls are stood up, they must be immediately secured with plumb and line braces. These angled temporary supports intrude heavily into the interior floor space, creating a complex web of obstacles.
A severe loss of efficiency occurs when builders simply hoist the lumber stack up and place it indiscriminately in the center of the room. Once the walls are braced, that poorly placed lumber pile can trap workers in a cramped, obstructed area, severely restricting the safe use of circular saws and the movement of long framing members.
To maintain a safe and efficient construction site, the staging area must be intentionally planned. Contractors must visualize the final footprint of all wall bracing before setting the lumber down. By strategically positioning the raw materials in a dead zone that avoids intersecting with the temporary braces, framing crews can maintain a wide, comfortable workspace. This proactive approach to site organization prevents the frustration of constantly moving heavy lumber out of the way and ensures the roof framing phase proceeds smoothly and safely.
Three Key Tips For Staging Second Story Lumber
Coordinate your lumber drop zone with your bracing plan so that the raw materials do not interfere with the angled plumb and line braces required to hold the newly raised walls safely in place.
Establish a dedicated, unobstructed cutting station on the second floor that allows enough physical clearance to safely maneuver long roof rafters and ceiling joists without striking temporary structural supports.
Avoid boxing yourself in by placing your main lumber pile near the perimeter where the walls will require the most intensive diagonal bracing, keeping your central workflow path as clear as possible.
Bonus Questions And Answers
To further expand on the principles of safe and efficient upper-level framing, here are a few advanced structural considerations regarding material staging and site safety.
How Do Building Codes Regulate Construction Loads On Incomplete Floors
Under standard building codes, including the International Residential Code, temporary construction loads must never exceed the structural carrying capacity of the framing members. When staging a heavy stack of dimensional lumber on a newly framed second floor, contractors must ensure the concentrated weight does not over-stress the floor joists.
A standard residential floor is typically designed to support a live load of forty pounds per square foot. Concentrating thousands of pounds of raw lumber in the center of an unsupported joist span can cause excessive deflection or even structural failure. To adhere to safe building practices, heavy material stacks should always be placed directly over interior load-bearing walls or primary structural beams to safely transfer the dead weight down to the foundation.
When Can Temporary Wall Braces Be Safely Removed
Wall bracing is essential for holding newly framed walls perfectly plumb and resisting lateral wind loads during the initial construction phase. According to structural engineering principles and residential building codes, temporary diagonal bracing should only be removed once the permanent lateral force resisting system is fully integrated into the structure. This generally means the roof structure must be completely framed and sheathed, and the exterior wall sheathing must be entirely installed and fastened according to the engineered nailing schedule. Removing temporary braces prematurely simply to create more interior room for a lumber pile compromises the structural integrity of the building and can lead to a catastrophic wall collapse in high winds.
Must Floor Sheathing Be Fully Fastened Before Staging Lumber
Yes, proper installation of the subfloor is structurally required before subjecting the deck to heavy construction loads. According to the International Residential Code, floor sheathing serves as a horizontal diaphragm that transfers shear forces and locks the floor joists together, preventing them from rolling or twisting under pressure. If a contractor stages a massive pile of roof rafters on a floor deck where the sheathing is only tacked in place or partially nailed, the underlying joists are highly susceptible to lateral rotation. The subfloor must be glued and fully fastened according to the code-mandated nailing schedule, typically spaced six inches on the edges and twelve inches in the field, to ensure the floor system acts as a unified structural element before taking on the massive dead load of staged framing materials.