Understanding Residential Air Circulation And Indoor Air Quality
Proper air circulation is a fundamental component of maintaining a healthy, comfortable, and structurally sound residential environment. At its core, building ventilation relies on a simple principle of physics: fresh exterior air must enter through one opening while stale interior air exits through another. When leveraged effectively, this natural exchange flushes out pollutants, regulates indoor temperatures, and prevents stagnant moisture from accumulating inside the living space.
The Mechanics Of Cross Ventilation
Establishing an effective natural draft requires multiple pathways. Opening a single window in an isolated room may introduce a small amount of fresh air, but it will not effectively ventilate the entire home. To achieve optimal whole-house air movement, cross ventilation is necessary. This involves opening doors or windows on opposite sides of the building, allowing prevailing outside breezes to push fresh air into the structure while pulling stale indoor air out through the opposing side.
Natural Infiltration In Older Construction
The age and construction style of a home dictate how it handles airflow. Older homes were built with significantly less emphasis on energy efficiency and air sealing. Over time, building materials naturally expand, contract, and settle, creating pathways for air infiltration. In these older structures, fresh air constantly leaks through gaps around door jambs, unsealed window frames, and structural cracks. While this uncontrolled thermal leakage makes the home difficult and expensive to heat or cool, it inadvertently provides a constant supply of fresh, breathable air without the need to manually open windows.
The Challenge Of Modern Tight Building Envelopes
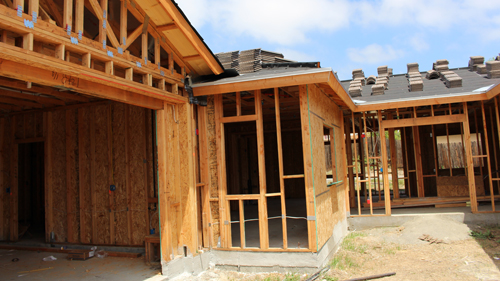
Modern residential construction practices prioritize extreme energy efficiency. Today, homes are built with advanced house wraps, expanding foam sealants, and super-insulated tight building envelopes designed to stop drafts completely. While this prevents conditioned air from escaping, it also traps stale interior air inside. Without natural leaks, a tightly sealed newer home can quickly develop indoor air quality issues, capturing excess humidity, off-gassing from building materials, and potentially fostering mold or mildew growth.
Managing Air Quality With Mechanical Solutions
Relying solely on open windows for fresh air in a modern, heavily insulated home is impractical during extreme weather conditions. Therefore, homeowners must utilize mechanical forced air systems to manage the indoor climate effectively. Heating, ventilation, and air conditioning professionals design mechanical systems that not only condition the temperature of the air but also ensure an adequate rate of air exchange, keeping the indoor environment healthy without sacrificing the home's energy efficiency.
Three Key Tips
Utilize Strategic Cross Ventilation: When weather permits, maximize natural airflow by opening windows on opposite ends of the home to create a pressure differential that sweeps stale air out of the building.
Inspect Older Homes For Excessive Leakage: If you can physically feel drafts around closed doors and windows on a windy day, your home is losing severe amounts of energy. Weatherstripping and caulking can help control this airflow.
Monitor Modern Homes For Trapped Moisture: Because newer homes are sealed tightly, pay close attention to persistent window condensation or musty odors, as these are primary indicators that your home lacks sufficient mechanical air exchange.
Bonus Questions And Answers
While the concepts of basic air movement are easy to grasp, the broader science of building ventilation requires a deeper look into structural standards.
What Is The Building Code Requirement For Natural Ventilation In A Home?
To ensure spaces remain habitable without relying entirely on mechanical systems, building standards dictate specific natural airflow minimums. Under the International Residential Code, habitable rooms are generally required to have a minimum aggregate glazing area (windows) of not less than 8 percent of the floor area, and the openable area to the outdoors must be not less than 4 percent of the floor area. This baseline standard ensures that in the event of a power failure or mechanical breakdown, the occupants can still achieve adequate fresh air exchange by manually opening windows.
How Do Modern Homes Meet Fresh Air Standards Without Leaving Windows Open?
Since leaving windows open year-round defeats the purpose of an energy-efficient home, modern construction relies on dedicated fresh air appliances. Building science experts and the International Residential Code address this tight-envelope dilemma by requiring whole-house mechanical ventilation in homes that test at an air infiltration rate of less than 5 air changes per hour. This is universally achieved by installing Energy Recovery Ventilators or Heat Recovery Ventilators, which mechanically draw in fresh exterior air and exhaust stale indoor air, while transferring the heat or cooling energy between the two airstreams to maintain efficiency.
Can Improper Air Circulation Affect The Structural Integrity Of A Roof?
Beyond providing breathable indoor air for the occupants, specialized air circulation is critical for preserving the physical building materials of the home. The International Residential Code mandates specific cross ventilation for enclosed attics and rafter spaces to prevent severe structural damage. Without proper intake ventilation at the eaves and exhaust ventilation at the roof ridge, heat and interior moisture easily migrate into the attic space. In cold climates, this lack of air circulation causes roof decking condensation, leading to advanced wood rot, mold proliferation, and the formation of destructive ice dams along the roof edges.