Optimal HVAC Vent Placement And Preventing Airflow Issues
When evaluating a forced-air heating and cooling system, the physical location of the supply and return vents plays a massive role in overall efficiency. The return air grille pulls ambient indoor air back into the HVAC unit for conditioning, while the supply duct delivers the newly heated or cooled air into the room. If these two components are installed incorrectly, the entire system suffers.
The Danger Of Short Cycling
A major installation error occurs when a supply duct and a return air filter are placed directly next to one another. This proximity creates a localized airflow loop known as short cycling. The conditioned air exiting the supply duct is immediately drawn back into the return grille before it has the opportunity to mix with the room air. As a result, the room remains poorly conditioned, and the HVAC unit operates inefficiently, wasting energy while failing to reach the thermostat set point.
Achieving Ideal Air Circulation
To ensure proper climate control, the primary goal is to establish an effective cross-flow of air. HVAC design best practices dictate placing the supply and return vents on opposite sides of a room whenever possible.
While there is no universal single measurement mandated by the International Residential Code for residential vent spacing, standard industry guidelines based on the Air Conditioning Contractors of America manual require positioning vents to maximize the throw and mixing of air.
Keeping a substantial distance, often ten feet or more depending on room size and blower velocity, ensures the conditioned air fully circulates across the living space before returning to the unit.
Structural Considerations For Ductwork

Occasionally, you may see two vents placed side by side that serve the exact same function, such as two separate return grilles. This specific layout is often dictated by strict structural engineering requirements. Modern building codes place severe limitations on notching and boring structural framing members.
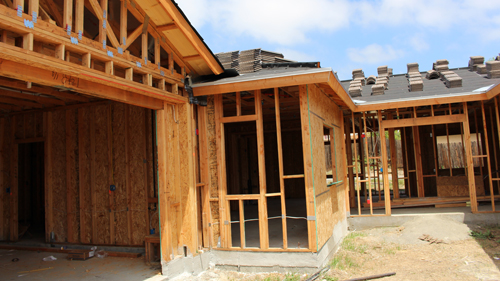
Cutting massive holes through load-bearing wall studs to accommodate a single oversized return duct can compromise the structural integrity of the home. In these instances, installers split the required airflow capacity across multiple smaller ducts to fit safely within standard stud bays.
Three Key HVAC Vent Placement Tips
Maximize the physical distance between supply and return vents to prevent conditioned air from short cycling directly back into the HVAC system.
Position vents on opposite ends of a room to create a natural cross-flow, allowing air to circulate completely before returning to the central unit.
Respect structural framing limits by utilizing multiple smaller return grilles if the required duct size exceeds safe notching tolerances for load-bearing wall studs.
Frequently Asked Questions About HVAC Airflow
While proper spacing between supply and return vents is critical for system efficiency, you might have other questions regarding optimal ductwork design and building safety.
Can I Use A Wall Cavity As A Return Air Duct
Using building framing cavities as return ducts is a practice known as panning, but modern building codes heavily restrict it. According to the International Residential Code, while stud wall cavities can sometimes be used for return air, they cannot convey air from more than one floor level. Furthermore, using building cavities for supply air is strictly prohibited. It is universally recommended by building science experts to use fully sealed, dedicated sheet metal or flex ductwork for returns to prevent drawing in dust, moisture, or contaminated air from interstitial spaces.
Where Is The Best Location For A Return Air Vent High Or Low
The ideal placement for a return vent depends primarily on your local climate zone and whether heating or cooling is the dominant demand. Because cold air is denser and sinks, placing return grilles near the ceiling is highly effective for air conditioning, as it pulls the warmest air out of the room. Conversely, in cold climates where heating is the priority, placing returns near the floor helps pull cold, dense air out of the room so warm air can fill the space. Many modern residential designs place supply vents at the ceiling and returns near the floor to optimize winter comfort, provided the blower has adequate force for summer cooling.
How Do Closed Interior Doors Affect Central Return Systems
A central return system relies on a continuous path for air to travel from every conditioned room back to the main unit. When you close a bedroom door, you effectively seal off that pathway, causing the bedroom to pressurize and the rest of the house to depressurize. This imbalance restricts airflow, reduces HVAC efficiency, and can even pull unconditioned outside air into the home through tiny gaps in the building envelope. To solve this, building codes require pressure relief mechanisms such as dedicated return vents in every room, transfer grilles cut into the walls, or specialized jumper ducts installed in the ceiling to connect the closed room back to the main hallway.