Understanding Cubic Airspace And Its Impact On Residential Energy Costs
When planning a new construction project or a major renovation, aesthetic features like soaring ceilings and expansive open-concept rooms often take priority. However, one of the most critical factors influencing the long-term affordability of a home is its total volume, or cubic airspace. The larger the cubic airspace within a building envelope, the more energy is required to heat and cool that space effectively.
The Geometry Of Heating And Cooling
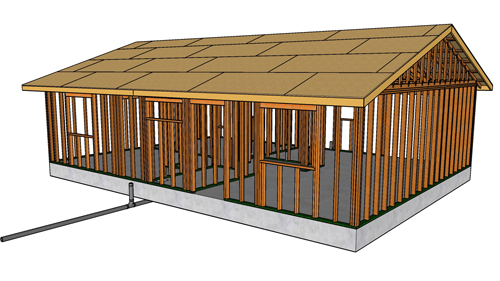
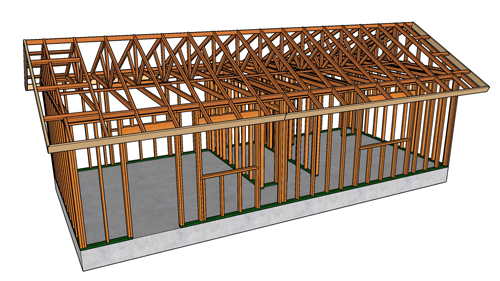
To understand the financial impact of building volume, consider a standard home measuring 30 feet by 40 feet. If this structure is built with traditional eight-foot walls and flat ceilings, the mechanical system is responsible for conditioning a specific, predictable volume of air. If the ceiling height is raised to 10 feet across the exact same square footage, the total cubic volume increases significantly. This requires substantially more energy to maintain a comfortable temperature, translating directly into higher monthly utility bills.
Roof Pitch And Attic Volume

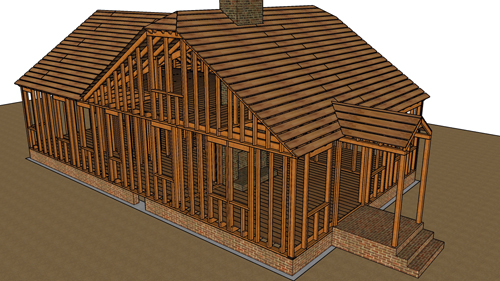

The design of the roof also plays a vital role in the overall thermal dynamics of the property. The pitch of the roof dictates the volume of the unconditioned attic space. In warmer climates, a larger attic volume can offer slight thermal buffering benefits, as it takes a greater amount of radiant heat transfer from the sun-baked roof deck to raise the temperature of a massive body of air. Conversely, in colder climates where retaining structural heat is advantageous, an overly voluminous unconditioned attic behaves differently. Understanding local climate demands is essential when selecting a roof profile.
The Cost Of Vaulted Ceilings And Tall Walls

Vaulted and cathedral ceilings are highly sought-after architectural features, but they introduce complex thermal challenges. Due to the principles of thermodynamics, heat naturally rises. In a room with a vaulted ceiling, the warmest air will pool near the peak, leaving the lower living area cooler. This stratification means heating systems must work overtime to push warm air down to the occupant level. While this natural settling of cold air can be slightly beneficial during summer cooling cycles, the overall energy consumption will generally be higher than in a room with standard ceiling heights. Grand two-story living rooms with 18-foot or 20-foot walls represent the extreme end of this spectrum, often requiring specialized climate zoning to maintain comfort.
Plan Carefully During The Design Phase
Retroactively correcting volume issues is an expensive and invasive process. Lowering ceilings after a home has already been framed to mitigate unanticipated utility costs requires extensive structural modification, material waste, and labor. By carefully considering the cubic airspace during the initial architectural drafting phase, homeowners and builders can strike a balance between impressive design and long-term energy efficiency.
Three Key Construction Tips For Managing Airspace

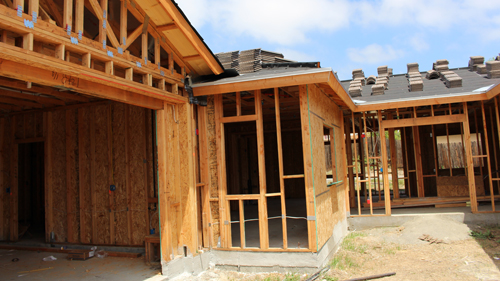
Evaluate tall wall additions carefully. Upgrading from standard eight-foot walls to 10-foot walls increases your exterior wall surface area and interior air volume, directly increasing the necessary capacity of your heating and cooling equipment.
Anticipate thermal stratification. If your design includes vaulted or cathedral ceilings, recognize that heat will accumulate at the highest point, requiring targeted mechanical strategies to maintain comfort at the floor level.
Match your roof pitch to your climate strategy. Be aware that steeper roof pitches create larger attic volumes, which will alter how radiant heat interacts with your building envelope depending on your regional climate zone.
Frequently Asked Questions About Building Volume And Mechanical Design
To further explore how architectural choices impact your home's mechanical systems, here are some advanced considerations regarding building volume.
How Do Structural Engineers And Mechanical Professionals Calculate The Required Equipment Size For High Ceilings?
Professionals use a protocol known as a Manual J load calculation to determine the exact heating and cooling requirements of a building. Instead of just looking at the square footage of the floor plan, a proper load calculation factors in the total cubic volume of the space, the orientation of the building, the insulation values of the thermal envelope, and the amount of exterior glass. According to standard building science, doubling the ceiling height drastically increases the building's thermal load, requiring larger, more expensive equipment to meet the demands of the expanded airspace.
What Does The International Residential Code Require For Insulating Vaulted Ceilings?
The International Residential Code provides specific guidelines for insulating cathedral and vaulted ceilings, primarily focusing on moisture management and thermal resistance. When creating a vaulted ceiling, builders typically choose between a vented roof assembly or an unvented roof assembly. For a vented assembly, the code requires a continuous airspace between the top of the insulation and the underside of the roof sheathing to prevent condensation and ice damming. If an unvented assembly is chosen to maximize interior volume, the code strictly dictates the use of air-impermeable insulation, such as closed-cell spray foam, applied directly to the underside of the roof deck to control moisture drive.
How Can Homeowners Mitigate The Heating Inefficiencies Of Two Story Living Rooms?
The most effective, code-compliant way to counteract thermal stratification in tall rooms is through mechanical destratification, commonly achieved by installing high-volume, low-speed ceiling fans. By reversing the fan's blade direction in the winter, the fan pushes the buoyant, warm air trapped at the ceiling back down into the occupied living zone without creating a cooling draft. Additionally, advanced climate control designs might incorporate lower-wall return air grilles combined with high-wall supply registers, forcing the conditioned air to circulate more effectively throughout the massive cubic volume of the space.