Essential Air Conditioning Condenser Clearance Guidelines For Remodeling And Construction
Proper airflow is the lifeblood of any residential heating, ventilation, and air conditioning system. When planning a home addition, landscaping project, or deck build, homeowners and contractors often overlook the spatial requirements of the exterior air conditioning condenser. Failing to leave adequate room around this equipment not only diminishes its cooling capacity but can also lead to premature mechanical failure. Understanding the crucial balance between aesthetic exterior design and mechanical functionality is essential for any successful remodeling project.
The Dangers Of Restricting Hvac Airflow
An air conditioning condenser functions by dissipating the heat removed from the inside of a home into the outside air. To do this efficiently, the unit requires a constant, unobstructed intake of fresh air and a clear path to exhaust the hot air. When a unit is placed too close to a wall, sometimes with only a few inches of clearance instead of the necessary footage, the system is forced to work exponentially harder. This restriction causes the compressor to run hotter and longer, leading to a drastic reduction in energy efficiency, higher utility bills, and severe strain on internal components.
Common Clearance Violations In Residential Construction
During residential renovations, contractors and homeowners frequently make critical errors regarding condenser placement. It is not uncommon to find exterior units buried in overgrown bushes, or to see stored items stacked directly against or on top of the grilles. Another prevalent mistake involves attempting to protect the unit from falling leaves and debris by wrapping it in solid plastic.
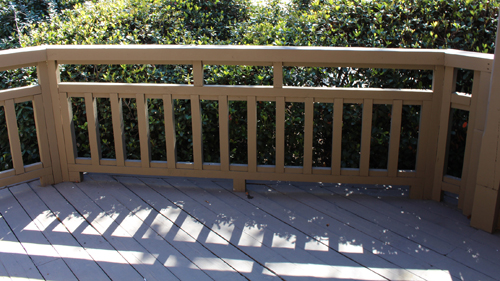
While intended to keep the unit clean, this traps moisture and completely chokes off the necessary air intake. Furthermore, constructing lattice privacy screens, low-hanging decks, or solid enclosures immediately surrounding the condenser will trap hot exhaust air, causing it to recirculate right back into the system.
Prioritizing Manufacturer Specifications
Every cooling system is engineered with specific spatial tolerances. If a construction project requires building a structure near an existing condenser, or if a unit must be relocated during a remodel, verifying the allowable distances is a mandatory step. Contractors must consult the specific manufacturer documentation to determine the exact minimum clearances for the sides, back, and top of the equipment. Respecting these operational boundaries ensures the system will perform at its rated capacity while remaining accessible for future maintenance.
Three Key Construction And Maintenance Tips
Verify Manufacturer Clearance Distances: Before building any structures near an HVAC unit, consult the installation manual. While a standard rule of thumb is a minimum of 12 to 24 inches of clearance on the sides and 48 to 60 inches of vertical clearance overhead, exact requirements vary by brand and model capacity.
Never Cover Operating Units With Solid Materials: Do not place tarps, plastic sheeting, or custom solid covers over a condenser to protect it from tree debris. This completely halts necessary airflow during operation and promotes aggressive rust and corrosion by trapping ground moisture inside the cabinet.
Maintain A Dedicated Perimeter: Keep all landscaping, stored construction materials, and yard equipment well away from the unit. Bushes and vegetation should be routinely trimmed back to maintain at least a two-foot open perimeter, preventing leaves from clogging the delicate exterior coil fins.
Bonus Questions And Answers
To further expand on proper HVAC installation and maintenance, here are some common questions regarding exterior unit regulations and building science.
What Are The Standard Building Code Requirements For Servicing Hvac Equipment?
According to the International Residential Code, specifically section M1305 regarding appliance access, there must be adequate working space provided around heating and cooling equipment. Generally, this dictates a minimum level working space of 30 inches deep by 30 inches wide directly in front of the control panel or service access side of the condenser. This ensures that an HVAC technician can safely and effectively reach the electrical components, test the refrigerant lines, and perform necessary repairs without being obstructed by walls, fences, or heavy vegetation.
Can I Place An Air Conditioning Condenser Under A Low Deck Or Cantilevered Floor?

While the International Residential Code dictates that equipment must be installed according to the manufacturer's specific instructions, structural overhangs pose a severe risk of air recirculation. Condensers exhaust hot air vertically. If a solid deck or cantilevered floor is built directly overhead without sufficient height, the hot exhaust air will hit the structure, mushroom outward, and be sucked right back into the side intake coils. Most manufacturers require a minimum of 48 to 60 inches of completely unobstructed vertical headspace. If the deck is lower than this requirement, the unit must be relocated outside the footprint of the overhang.
How Does Improper Unit Placement Affect The System Warranty?
Building codes explicitly state that HVAC equipment must be installed in accordance with the manufacturer's installation instructions. If a homeowner or contractor builds a tight enclosure or places the unit too close to a restrictive barrier, it constitutes an improper installation. When an improperly placed unit experiences a compressor failure due to overheating and restricted airflow, the manufacturer will typically void the warranty on the equipment. Factory warranties rely on the assumption that the equipment was allowed to operate under normal, specified conditions.