The Critical Importance Of Unobstructed Foundation Vents
A common but severe oversight in residential construction occurs when insulation installers inadvertently block foundation vents. While it may seem like a minor detail, obstructing underfloor ventilation compromises the entire crawl space ecosystem.
In the construction industry, it is remarkably common for one trade to unintentionally interfere with another. Just as a framing carpenter might inadvertently block a plumbing chase, insulation contractors frequently push fiberglass batts or spray foam directly over foundation wall openings, unaware of the structural threat this poses.
How Trade Miscommunication Impacts Building Health
The root cause of obstructed foundation vents usually stems from a lack of cross-trade understanding. Contractors focused solely on thermal resistance may fail to recognize the critical role that foundation vents play in moisture management. When floor insulation is shoved too tightly against the rim joist or foundation wall, it completely chokes off the air supply intended for the underfloor space.
Ensuring Proper Quality Control Before Finalizing The Build
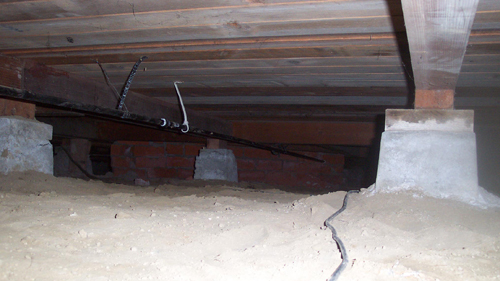
Addressing this issue requires vigilant quality control from project managers, general contractors, and homeowners. It is crucial to physically inspect the perimeter of the crawl space during and after the insulation phase. Verifying that the airways remain completely clear of fiberglass, foam, and construction debris guarantees that the underfloor ventilation system can function exactly as the architect and building codes intended.
Three Essential Tips For Foundation Vent Management
Inspect your perimeter foundation vents systematically to ensure no insulation material has expanded, fallen, or been stuffed into the airways.
Establish clear communication among job site trades so insulation contractors understand the exact clearances required around plumbing, electrical, and ventilation systems.
Perform a thorough visual sweep of the crawl space specifically looking for obstructions prior to installing exterior vent covers or screens.
Expanding Your Knowledge On Crawl Space Building Codes
Beyond verifying that your insulation installers leave your vents clear, property owners and builders often have additional questions regarding the building science of underfloor spaces. Here are three common inquiries concerning crawl space ventilation and structural standards.
Why Do Building Codes Require Crawl Space Ventilation?
Standard building regulations mandate crawl space ventilation primarily to manage moisture. The soil beneath a home constantly releases water vapor. Without cross-ventilation to carry this moist air outdoors, humidity accumulates within the enclosed space. This trapped moisture eventually saturates the wooden floor joists and subflooring, creating an ideal environment for wood-decay fungi, mold growth, and subterranean termites. Proper ventilation safeguards the structural integrity of the floor framing.
What Is The Required Net Free Area For Foundation Vents?
According to standard residential structural codes, the minimum net free ventilating area generally must equal one square foot for every 150 square feet of under-floor space area. However, this requirement can often be reduced to one square foot for every 1,500 square feet of space if a continuous Class I vapor retarder, such as a thick polyethylene sheet, is properly installed over the exposed earth. These openings must be placed strategically to provide cross-ventilation, typically requiring vents on at least two opposing foundation walls.
Can A Vented Crawl Space Be Converted Into An Unvented Space?
Yes, modern building codes allow for unvented, or conditioned, crawl spaces, but the conversion requires strict adherence to specific structural and mechanical rules. You cannot simply plug existing foundation vents. An unvented space requires sealing the earth with an overlapped and taped vapor retarder extending up the stem walls. Furthermore, the space must be provided with continuous mechanical exhaust ventilation or a conditioned air supply, and the foundation walls themselves must be insulated. This transforms the crawl space into a sealed extension of the home's building envelope.