Carport Ceiling Insulation And Ventilation Best Practices
When finishing the ceiling of an exterior structure like a carport, homeowners and contractors often attempt to improve the space by adding insulation and enclosing the roof rafters. While adding a durable ceiling material such as metal or hardboard creates a clean aesthetic, improper installation sequences and material choices can lead to severe structural issues. One of the most prevalent and damaging mistakes in exterior remodeling is modifying a roof assembly without accounting for proper airflow.
Why Insulating An Open Carport Is Often Ineffective
Installing thermal insulation in an unenclosed exterior structure generally provides minimal practical benefit. Because a carport remains completely open to outside air, the ambient temperature beneath the ceiling will always match the exterior environment.
In winter, ceiling insulation will not keep the space warm because there are no walls to contain heat. In summer, while insulation might slightly reduce the radiant heat transferring downward from the roof surface, maintaining a well-ventilated roof space and utilizing reflective roofing materials are far more effective strategies for reducing heat buildup.
The Structural Danger Of Blocked Ventilation
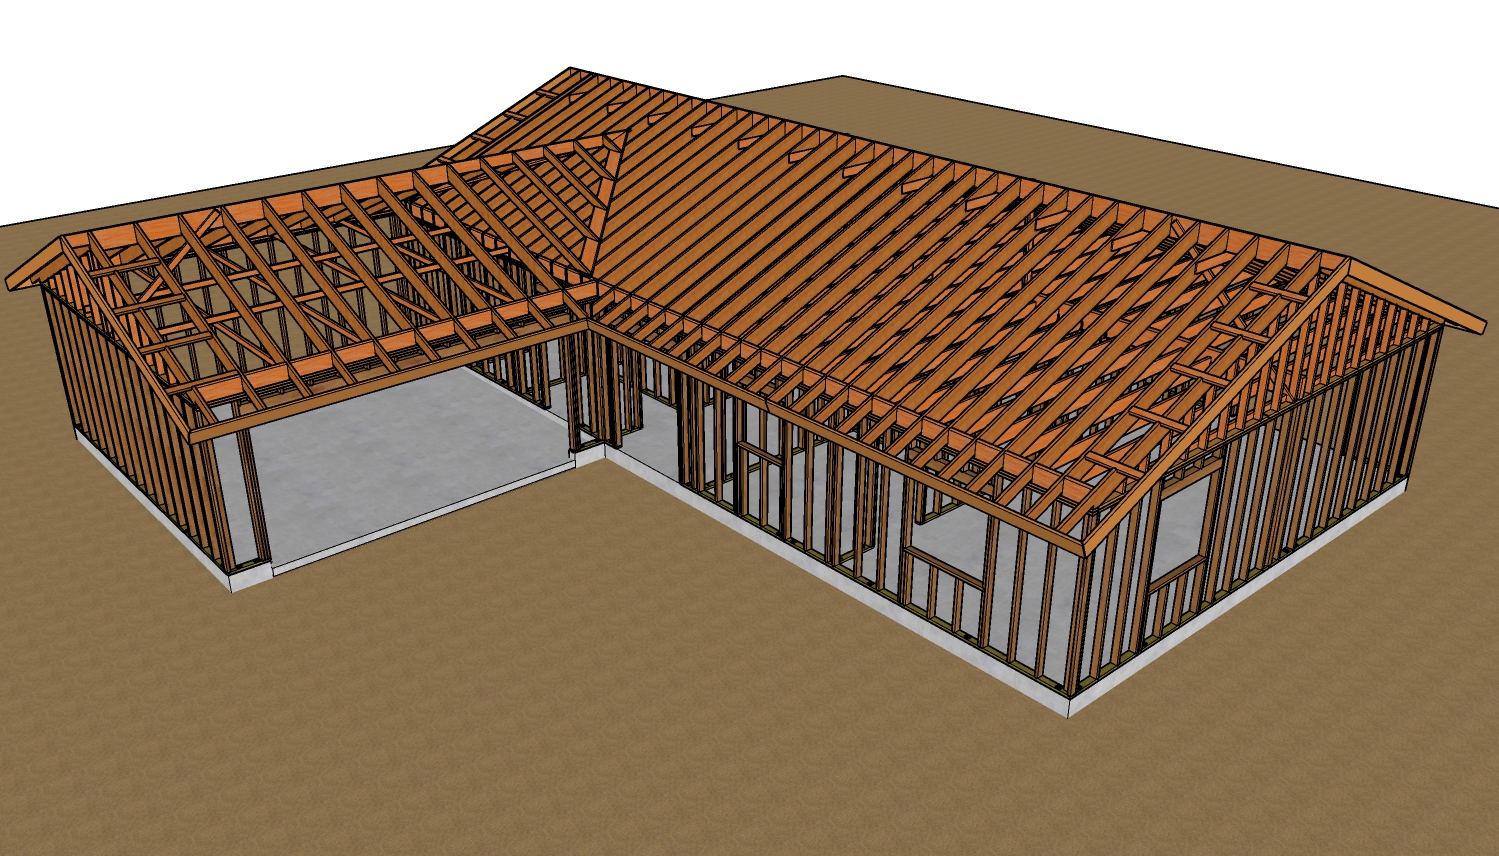
A critical error occurs when ceiling insulation is packed too tightly against the roof structure, completely obstructing the ventilation holes in the blocking between rafters. Enclosed roof assemblies rely on continuous airflow to regulate temperature and remove excess moisture. When insulation blocks these intentional pathways, stagnant air gets trapped.
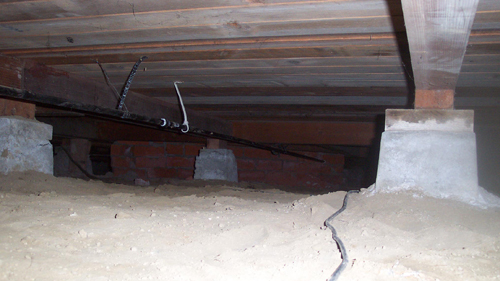
Over time, this traps condensation, which can rapidly degrade the roof sheathing, encourage mold growth, and compromise the structural integrity of the rafters. This identical failure point frequently occurs in residential foundations when poorly placed floor insulation suffocates crawl space foundation vents.
The Importance Of Comprehensive Construction Planning
Successful building and remodeling require anticipating how different systems will interact. A thorough pre-construction plan must evaluate whether a proposed material will hinder an existing structural function, such as passive ventilation. During the actual installation phase, builders must remain vigilant to ensure that added materials are not inadvertently compromising the building's ability to breathe. If a conflict arises between insulation placement and ventilation requirements, the project must be paused and re-evaluated at the planning stage before the assembly is sealed.
Three Essential Construction Tips
Maintain dedicated ventilation pathways. Never allow batt or blown-in insulation to obstruct rafter blocking vents, soffit vents, or foundation vents. Preserving cross-ventilation is essential for the longevity of enclosed framing cavities.
Evaluate the necessity of exterior insulation. Reallocate your budget away from insulating open-air structures like carports, pavilions, or pergolas, as thermal insulation cannot condition a space that lacks enclosing walls.
Verify system interactions before sealing assemblies. Always perform a visual inspection of all airflow pathways prior to installing the final exterior ceiling panels or hardboard to ensure continuous circulation remains intact.
Bonus Questions And Answers
While proper planning and airflow management are crucial for the longevity of any exterior ceiling project, there are additional structural rules and building codes that often arise during these builds. To further clarify best practices for unenclosed structures, here are answers to a few technical questions regarding carport construction.
What Is The Minimum Required Clearance For Roof Ventilation Above Insulation?
According to the International Residential Code, if you are insulating an enclosed rafter space, you must maintain a continuous minimum clearance of 1 inch between the top of the insulation and the underside of the roof sheathing. This mandatory gap ensures that air can freely travel from the soffit or eaves up to the roof ridge. This upward draft mechanism continuously flushes out humid air, preventing moisture from condensing on the structural wood members during temperature shifts.
Do Building Codes Require Fire-Rated Materials On A Carport Ceiling?
The requirement for fire-rated drywall depends entirely on the carport's proximity to the primary residence and the property lines. Under standard residential building codes, if a carport is attached to a house and has habitable space above it, the ceiling of the carport must be separated from the living space using a minimum of 5/8-inch Type X gypsum board. If the carport is simply attached to the side of the home with no living space above, a minimum of 1/2-inch gypsum board is required on the shared wall and ceiling areas that connect directly to the residence's attic. Keep in mind that fire separation codes can vary significantly by local jurisdiction, so always consult your municipal building department before selecting ceiling materials.
Can I Use Spray Foam To Completely Seal An Unconditioned Carport Roof?
Applying closed-cell spray foam directly to the underside of the roof deck creates an unvented roof assembly, which is permitted by code under very specific engineering conditions, but is generally not recommended for an open carport. Unvented assemblies are designed to bring the attic or roof space into the conditioned envelope of the home. Because a carport is unconditioned and continuously exposed to exterior humidity, trapping the roof deck between impermeable roofing materials on top and moisture-blocking spray foam on the bottom can prevent the wood from drying if a leak occurs. For unconditioned outdoor structures, a traditional ventilated assembly is universally accepted as the safest practice to prevent accelerated wood rot.