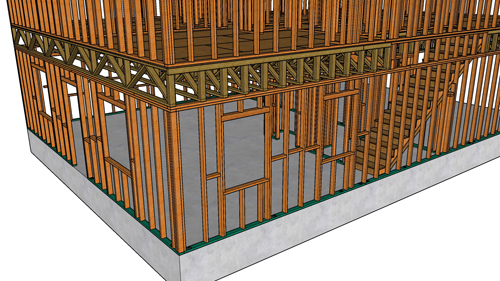
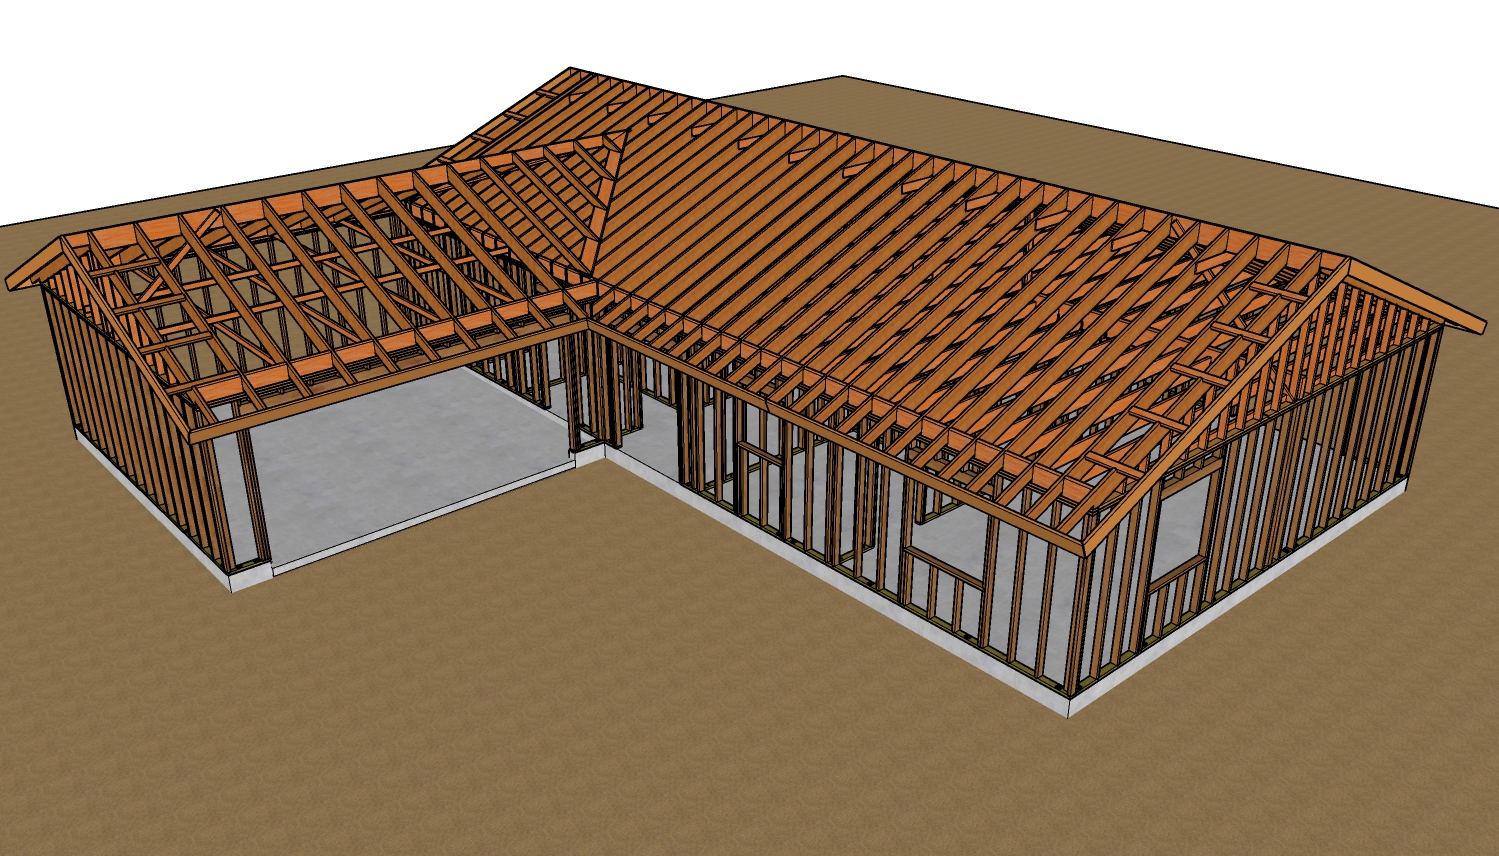
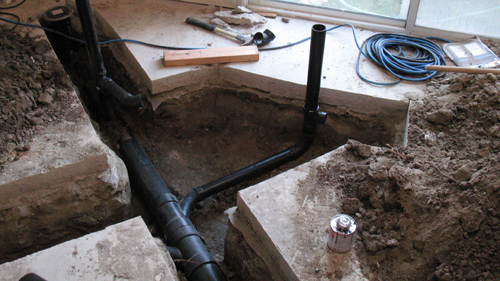
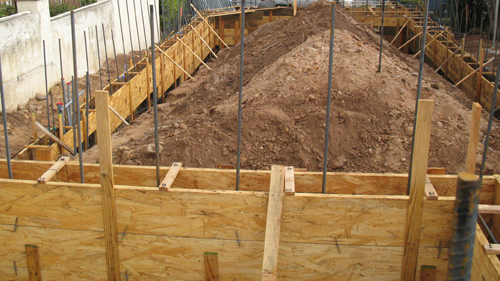
When embarking on a new home build or a major remodeling project, insulation is often top of mind. However, true energy efficiency relies on more than just installing fiberglass or mineral wool batts in your wall cavities. The structural framing of a house contains hundreds of small cracks, seams, and joints that can severely compromise the building envelope if left untreated. Properly sealing these gaps is a fundamental step in construction that prevents unwanted air infiltration and ensures long-term climate control.
Identifying Hidden Air Leaks In Your Framing
It is easy to assume that once drywall is hung, taped, and textured, a room is completely sealed from the outside environment. However, air is highly pervasive. Thermal imaging tests on residential structures frequently reveal significant heat loss and cold air intrusion at the exterior corners of rooms and along ceiling joints. Even if the drywall appears seamless, outdoor air can infiltrate through the exterior sheathing, move through the wall cavities, and cool or heat the backside of the drywall. On extreme weather days, you can often feel this temperature transfer simply by placing your hand against a poorly sealed corner.
Selecting The Right Sealant For The Job
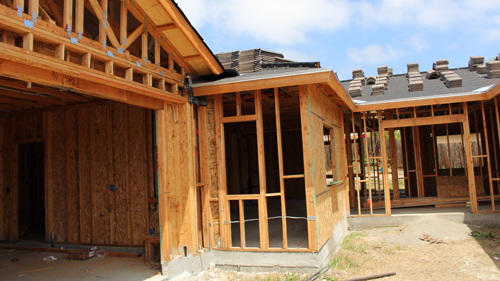
To effectively stop this air movement, builders must seal the framing before the drywall goes up. For narrow hairline cracks, standard construction caulking provides an excellent airtight barrier. However, for larger structural gaps exceeding one-quarter to three-eighths of an inch, expanding polyurethane foam is the superior choice.
Expanding foam is applied directly into the void, where it swells to fill the precise geometry of the gap. Because the foam expands aggressively, it is common for excess material to push out of the cavity. Once the foam has fully cured, this excess can be easily shaved down flush with the framing using a utility knife, ensuring it does not interfere with the drywall installation.
The Impact On Energy Efficiency
The primary goal of air sealing is not necessarily to add high R-value insulation, but rather to physically block air currents. Whether you are trying to keep cold winter air out or retain conditioned air during the summer heat, stopping these drafts stabilizes the interior environment. Investing a few dollars in cans of expanding foam and caulk at the local home improvement center yields an immediate return on investment. The reduction in utility costs during the very first year of occupancy will easily offset the minor material expenses, making this one of the most cost-effective upgrades in any construction project.
Three Essential Air Sealing Tips
Size your sealant to the structural gap. Reserve standard construction caulking for tight seams and cracks smaller than one-quarter inch. For any voids, holes, or gaps larger than three-eighths of an inch, utilize canned expanding foam to ensure the cavity is completely packed and sealed.
Manage foam expansion carefully. Polyurethane foam continues to expand for several minutes after application. Apply it conservatively to avoid wasting material and bowing adjacent materials. Always allow the foam to fully cure before trimming the excess flush with the studs to prevent smearing and breaking the air seal.
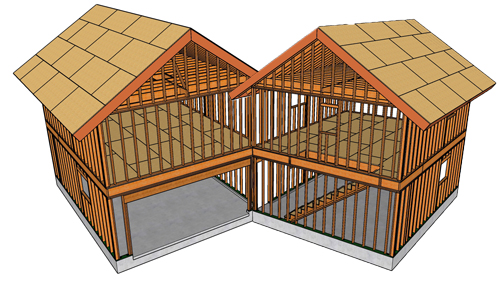
Target concealed structural joints. Pay special attention to exterior wall corners, the intersection where the top plate meets the ceiling joists, and around rough openings for windows and doors. These concealed areas are notorious for hidden air infiltration and are the primary culprits for drafty rooms.
Bonus Questions And Answers
To further expand your understanding of building science and ensure your project meets rigorous structural standards, here are a few advanced considerations regarding air sealing and code compliance.
What Are The Code Requirements For Sealing Top And Bottom Plates?
Under standard residential building codes, such as the International Residential Code (IRC) energy efficiency chapter, the building thermal envelope must be continuously sealed. This explicitly requires caulking, foaming, or gasketing the intersection between the foundation and the bottom sill plate, as well as the joints between the top plates and the roof decking or ceiling drywall. Structural engineers and building scientists emphasize this step because it prevents the stack effect, a phenomenon where warm air escapes through the roof, creating a vacuum that pulls cold outdoor air in through the lower levels of the house.
Can Standard Expanding Foam Be Used For Fire blocking?
Standard polyurethane expanding foam cannot be used as a fire block. The IRC requires specific fire blocking materials at concealed draft openings, such as the transition between a floor joist space and a wall cavity, to prevent the rapid spread of flames and smoke. Standard spray foam is highly combustible. To comply with structural and life-safety codes, builders must use solid dimensional lumber, mineral wool, or a specifically rated and tested fire blocking foam, which is typically dyed orange for easy identification by municipal building inspectors. Note that local jurisdictions may have even stricter regulations, so always verify approved fire blocking materials with your local building department.
How Does Air Sealing Affect Fiberglass Insulation Performance?
Air sealing is structurally vital because traditional fiberglass batt insulation does not stop air movement. Building science dictates that if the exterior sheathing and framing gaps are not sealed with foam or caulk, wind and drafts will easily blow right through the fiberglass. This creates convective loops within the wall cavity, effectively bypassing the insulation and reducing its functional R-value to near zero. A perfectly installed fiberglass batt is only effective if it is housed within a completely airtight structural cavity.