The Importance Of Accurate Framing Layouts For Insulation Installation
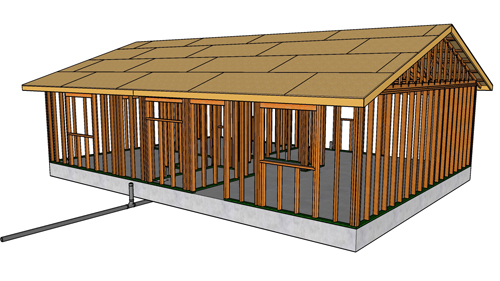
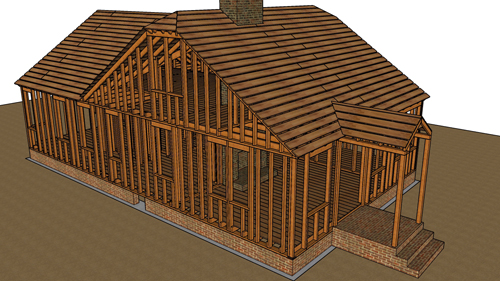

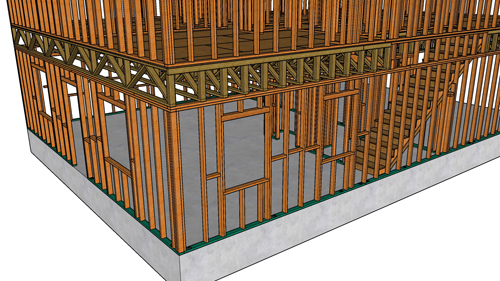
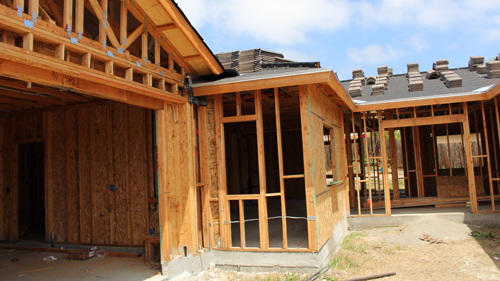
When constructing or renovating a building, the quality of the final product relies heavily on the precision of the initial framing. A common challenge encountered during the later stages of a build is installing insulation in irregularly spaced framing bays. Understanding how different construction phases intersect is a hallmark of professional building. Proper layout of ceiling joists, roof rafters, and wall studs directly impacts the efficiency and effectiveness of the insulation process.
Navigating Irregular Stud And Joist Bays
Insulation is manufactured in standard widths designed to fit snugly between framing members spaced either sixteen or twenty-four inches on center. When a builder encounters an older home or a poorly laid-out new build, they often find bay widths that fluctuate unpredictably. A span might measure fifteen inches wide, followed by thirteen inches, and then stretch to seventeen inches.
These inconsistencies prevent standard insulation batts from staying firmly in place through natural friction. When the framing is spaced too far apart, the insulation sags or falls out entirely, compromising the thermal envelope of the building and creating unnecessary labor for the installation crew.
Securing Insulation In Ceiling And Roof Applications
If the framing layout is slightly off or if gravity is working against the installation, securing the material becomes the next hurdle. For kraft-faced insulation, the paper backing provides flanges that can be stapled directly to the framing members, holding the batt securely in place.
However, when working with unfaced insulation in overhead applications like ceiling joists or roof rafters, mechanical support is required. Installers must run specialized wire supports, netting, or strapping across the bottom of the joists to prevent the material from dropping. Maintaining precise on-center spacing during the framing phase eliminates much of this corrective work.
The Value Of Forward-Thinking Construction
The distinction between an average builder and an exceptional one lies in anticipating the needs of the trades that follow. By strictly adhering to standardized layout measurements for all studs, rafters, and joists, framers ensure that insulation installers, plumbers, and electricians can execute their work efficiently. Accurate framing guarantees that insulation performs exactly as intended, providing maximum energy efficiency without the need for excessive patching, cutting, or mechanical fastening.
Three Key Tips For Framing And Insulation
Maintain standard on-center spacing: Always lay out wall studs, ceiling joists, and roof rafters at standard sixteen or twenty-four inch intervals to accommodate factory-cut insulation widths and avoid gaps.
Utilize kraft-faced flanges correctly: When using paper-backed insulation in ceilings or walls, pull the flanges securely over or inside the framing face and staple them evenly to prevent the batts from sagging over time.
Support overhead unfaced insulation: If you are installing unfaced batts in a floor or ceiling assembly, always use rigid wire supports, nylon netting, or wood strapping spaced closely together to hold the thermal barrier firmly against the subfloor or roof deck.
Frequently Asked Questions About Framing And Insulation
Beyond the basic layout and installation techniques covered above, builders often face specific regulatory and structural questions regarding how insulation interacts with the broader building envelope.
Does The Building Code Require A Vapor Retarder On Insulation?
The requirement for a vapor retarder depends entirely on the local climate zone as defined by the International Energy Conservation Code and the International Residential Code. In colder climates, building codes generally mandate a Class I or Class II vapor retarder on the warm-in-winter side of the framing to prevent warm, moisture-laden indoor air from diffusing into the wall cavity and condensing on the cold exterior sheathing. This prevents structural rot and mold growth. However, in hot and humid climates, installing an interior vapor retarder can trap moisture driven in from the outside, which is why codes in those regions typically prohibit them. Always verify your specific climate zone requirements before selecting faced insulation.
Can I Compress Thicker Insulation Into A Shallower Framing Bay?
While it is physically possible to stuff a thick fiberglass batt into a shallow wall cavity, doing so violates manufacturer installation instructions and fundamentally reduces the material's thermal effectiveness. Insulation works by trapping microscopic pockets of dead air within its fibers. When you compress a batt designed for a two-by-six wall into a two-by-four cavity, you squeeze out that trapped air, significantly lowering its R-value. The International Building Code dictates that building thermal envelopes must be installed according to manufacturer specifications to meet stated energy performance ratings. Always purchase insulation explicitly sized for the depth of your framing members.
How Do Building Codes Address Insulation Around Recessed Lighting In Ceilings?
Standard building codes and the National Electrical Code mandate strict clearances between standard recessed lighting fixtures and combustible materials, including insulation. Unless a lighting fixture is explicitly rated as Insulation Contact (IC-rated), you must maintain a minimum clearance of three inches between the housing and any insulation. Packing insulation against a non-IC rated fixture traps the heat generated by the bulb, creating a severe fire hazard. Structural thermal boundaries often require special blocking or factory-made enclosures to maintain this required air space while still minimizing heat loss into the attic space.