Understanding Raised Heel Trusses And Their Role In Energy Efficiency
In modern residential construction, meeting stringent energy efficiency standards requires thoughtful structural design. One of the most effective methods for achieving maximum thermal performance in a home is the implementation of a raised heel truss system. This specialized roof framing approach addresses a common vulnerability in traditional building envelopes: the transition point where the roof slopes down to meet the exterior wall.
The Challenge Of Standard Roof Framing
With a conventional roof truss, the structural framing tapers down significantly at the eaves where it intersects with the top plate of the exterior wall. This limited vertical space creates a distinct problem for insulation. For example, standard fiberglass batt insulation designed to provide an R-30 thermal resistance rating typically requires roughly nine and a half inches of depth. When installed in the tight clearance of a standard eave, this insulation must be compressed or shaped to fit a space that may only be four or five inches tall. Compressing insulating materials severely reduces their R-value, creating cold spots and thermal bridges along the perimeter of the building.
How A Raised Heel Truss Solves Insulation Compression
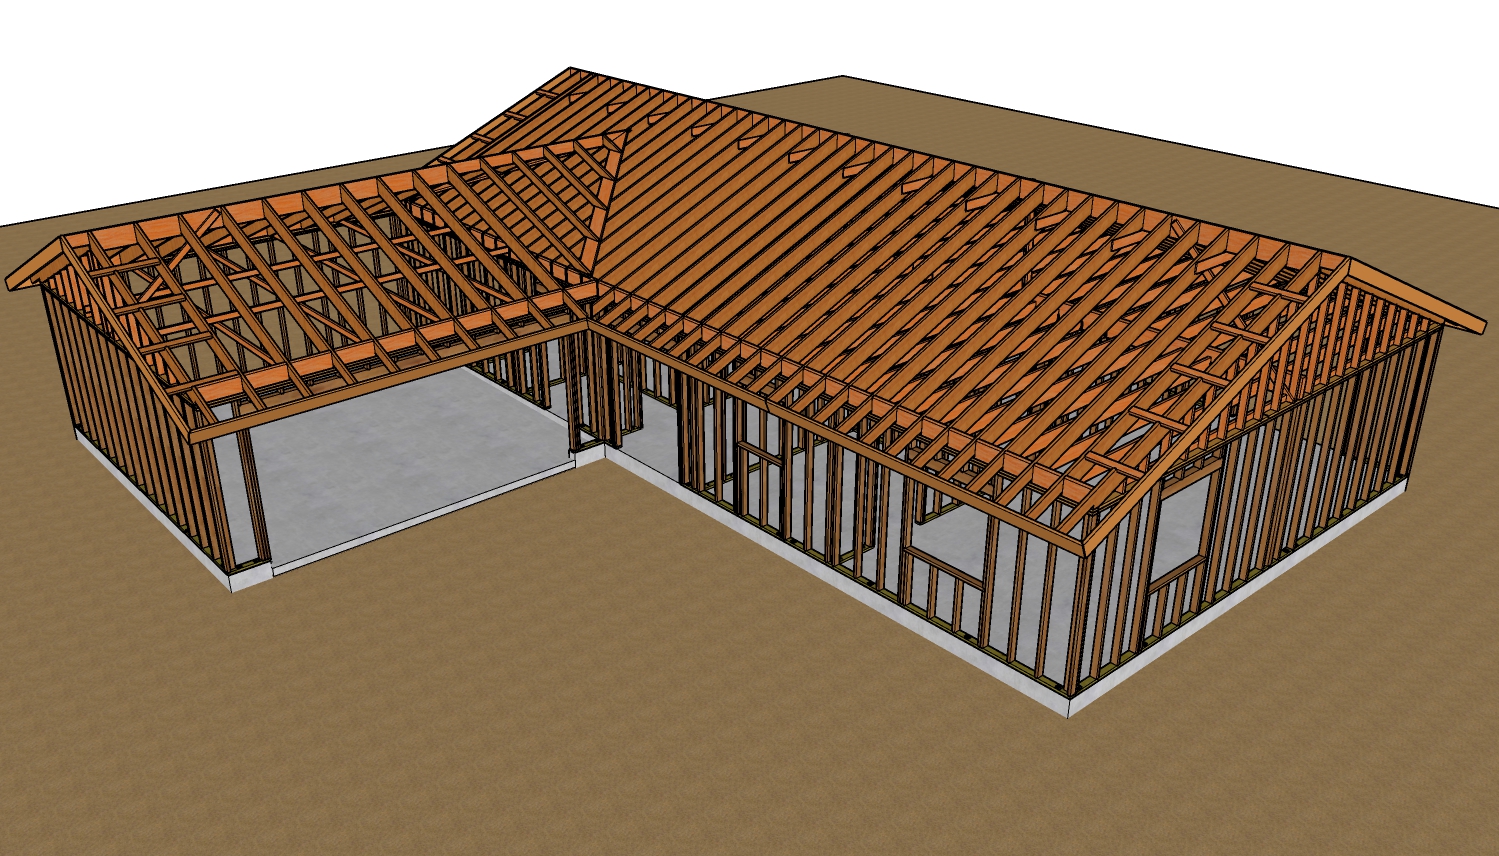
A raised heel truss, also known as an energy truss, is designed to eliminate this clearance issue. By extending the vertical height of the truss at the bearing point on the exterior wall, the system raises the top chord of the roof. This creates a uniform, tall pocket of space above the top plate, allowing builders to install full-depth insulation all the way to the outside edge of the exterior wall. As energy codes mandate increasingly higher R-values, requiring thicker insulation materials and alternative installation methods, the raised heel truss provides the necessary structural space without compromising the building's thermal envelope.
Structural Considerations For Exterior Walls
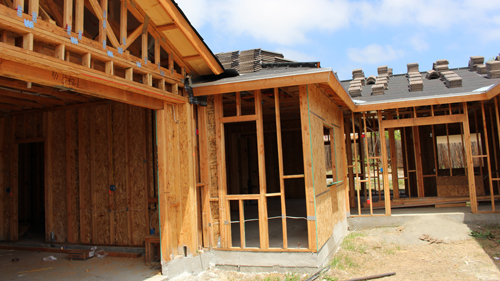
While improving energy efficiency, raised heel trusses do alter the geometry of the exterior walls. Elevating the roof framing effectively increases the overall exterior wall height. For homes utilizing standard eight-foot exterior cladding, such as T-111 plywood siding, the standard panels will no longer cover the full distance from the bottom sill plate to the newly elevated roofline.
Builders must account for this dimensional shift during the planning phase. Solutions include ordering custom nine-foot or ten-foot siding panels to ensure continuous coverage or utilizing horizontal Z-bar flashing at the panel breaks to properly shed water and maintain the integrity of the exterior envelope.
Essential Tips For Working With Raised Heel Trusses
Maintain full insulation depth across the entire ceiling plane, ensuring the material remains uncompressed at the eaves to preserve its maximum R-value.
Plan for exterior siding and sheathing adjustments early in the estimating process to accommodate the increased total height of the exterior walls.
Ensure your exterior cladding layout includes proper flashing, such as Z-bar, if standard panel lengths will not span the entire vertical height of the newly elevated wall assembly.
If you are planning a new framing project or looking to upgrade your home's thermal performance, you might have a few more technical questions. Here are some advanced considerations regarding roof truss systems to ensure complete compliance and structural integrity.
Do Raised Heel Trusses Require Special Hardware Or Fasteners?
Yes, they frequently do require upgraded connections. Because a raised heel increases the height of the truss at the wall connection, it inherently changes how the roof resists lateral loads and wind uplift. Depending on the exact heel height and local wind zone requirements, the International Residential Code dictates specific structural blocking and specialized uplift connectors. Builders often need to install taller hurricane ties or specialized structural screws to properly transfer these elevated forces down into the wall assembly, ensuring the roof remains securely anchored during severe weather events.
How Does A Raised Heel Truss Impact Attic Ventilation?
The raised profile significantly improves attic ventilation. In a standard roof assembly, achieving adequate airflow from the soffit vents into the attic can be difficult without accidentally crushing the eave insulation. The additional vertical clearance created by a raised heel provides ample room to install continuous soffit baffles over the insulation layer. This unobstructed pathway allows intake air to flow freely from the eaves up to the ridge vents. Consistent ventilation is a critical requirement in building science to regulate attic temperatures, manage moisture buildup, and prevent the formation of destructive ice dams in colder climates.
Can You Modify A Standard Truss Into A Raised Heel Truss On Site?
Under no circumstances should a standard engineered truss be cut, spliced, or structurally altered on the job site to mimic a raised heel design. Roof trusses are carefully engineered components where every web, chord, and gusset plate is calibrated to distribute specific roof loads. Altering these load paths violates universally accepted building codes. The International Building Code mandates that any modification to a manufactured truss must be accompanied by detailed repair drawings designed, reviewed, and stamped by a licensed structural engineer.