The Importance Of Insulating Exterior Walls During A Remodel
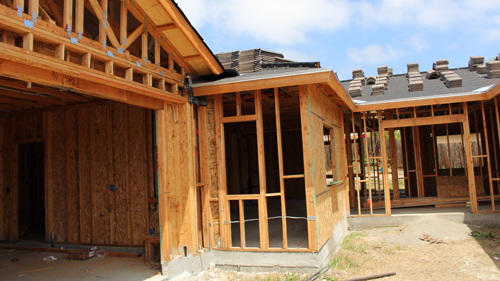
When renovating a home, it is surprisingly common to uncover exterior walls that lack adequate insulation. Whether opening up a room addition, replacing stucco siding, or installing new windows, discovering uninsulated wall cavities presents a critical opportunity. Skipping insulation during these phases is a missed chance to improve the energy efficiency and comfort of the property.
The Hidden Cost Of Skipped Insulation
Contractors and homeowners alike sometimes overlook insulation when replacing drywall or making localized repairs. However, leaving exterior wall cavities empty compromises the thermal envelope of the building. When the structural framing is exposed, adding fiberglass batts, mineral wool, or spray foam insulation requires minimal extra effort but yields substantial long-term benefits.
The Return On Investment For Wall Insulation
Upgrading insulation is one of the few building materials that reliably pays for itself over time. While the exact timeline varies based on local climate and energy costs, properly insulated exterior walls typically recoup their installation costs within five to ten years through reduced heating and cooling bills. Once that threshold is crossed, the homeowner continues to save money year after year.
Real World Application Bathroom Remodels And Moisture
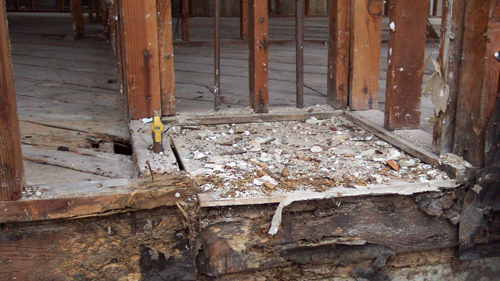
Consider a standard bathroom renovation involving mold remediation. When moisture damage requires tearing down to the studs, it is imperative to address both the source of the moisture and the thermal properties of the wall. Removing damaged drywall allows for structural repairs, mold treatment, and the installation of fresh insulation before closing up the wall. This comprehensive approach ensures a durable, efficient, and code-compliant finish.
Conclusion
Whenever exterior walls are opened up for any type of repair or renovation, upgrading the insulation should be a standard protocol. It maximizes the value of the labor already being performed and provides lasting thermal performance for the home.
Three Key Construction Tips For Wall Insulation
Always inspect exterior wall cavities for existing insulation when removing drywall or exterior siding for any remodeling project.
Prioritize adding insulation to any exposed exterior wall, as the initial material cost is rapidly offset by long-term energy savings.
When dealing with mold-damaged walls, completely remove the affected drywall to properly assess the framing, treat the issue, and install fresh insulation before closing the wall.
Beyond the basics of opening walls and adding insulation, homeowners and contractors often encounter more complex building science challenges. Here are three common questions regarding structural requirements and building codes when insulating a home.
What Is The Required R Value For Exterior Wall Insulation
The required insulation level, or R-value, for exterior walls is dictated by the International Residential Code and varies significantly depending on your specific climate zone. In moderate to cold climates, the code generally requires an R-value of R-20 for a standard two-by-six wood-framed wall, or a combination of R-13 cavity insulation plus an R-5 continuous rigid foam board on the exterior. It is crucial to verify your local energy codes, as failing to meet these minimum thermal resistance standards can result in failed inspections and inadequate thermal performance.
Is A Vapor Barrier Required When Insulating A Bathroom Wall
Building codes regarding vapor retarders are highly dependent on your climate and the specific wall assembly, as managing moisture is critical to structural integrity. Under the International Residential Code, a Class I or II vapor retarder is typically required on the interior side of framed walls in colder climates to prevent warm, moist indoor air from condensing inside the cold wall cavity.
However, in wet areas like bathroom shower enclosures, applying a traditional plastic vapor barrier behind cement board that already has a surface waterproof membrane applied can create a trapped moisture plane, leading to rapid wood rot and mold. Always follow local code requirements and specific manufacturer guidelines for waterproofing systems to ensure the wall assembly can dry properly.
Does Compressing Fiberglass Insulation Improve Its Thermal Performance
A common misconception on job sites is that packing more fiberglass insulation into a wall cavity will provide better energy efficiency. In reality, the thermal resistance of fiberglass batts comes from the tiny pockets of trapped air suspended within the glass fibers, not the glass itself. If you compress a six-inch batt designed for a two-by-six wall into a four-inch deep two-by-four cavity, you squeeze out the insulating air pockets, significantly reducing the effective R-value of the material. Building science and manufacturer specifications dictate that insulation must be cut to fit snugly without compression to perform as rated.