How To Modify Conventional Roof Framing For Thicker Attic Insulation
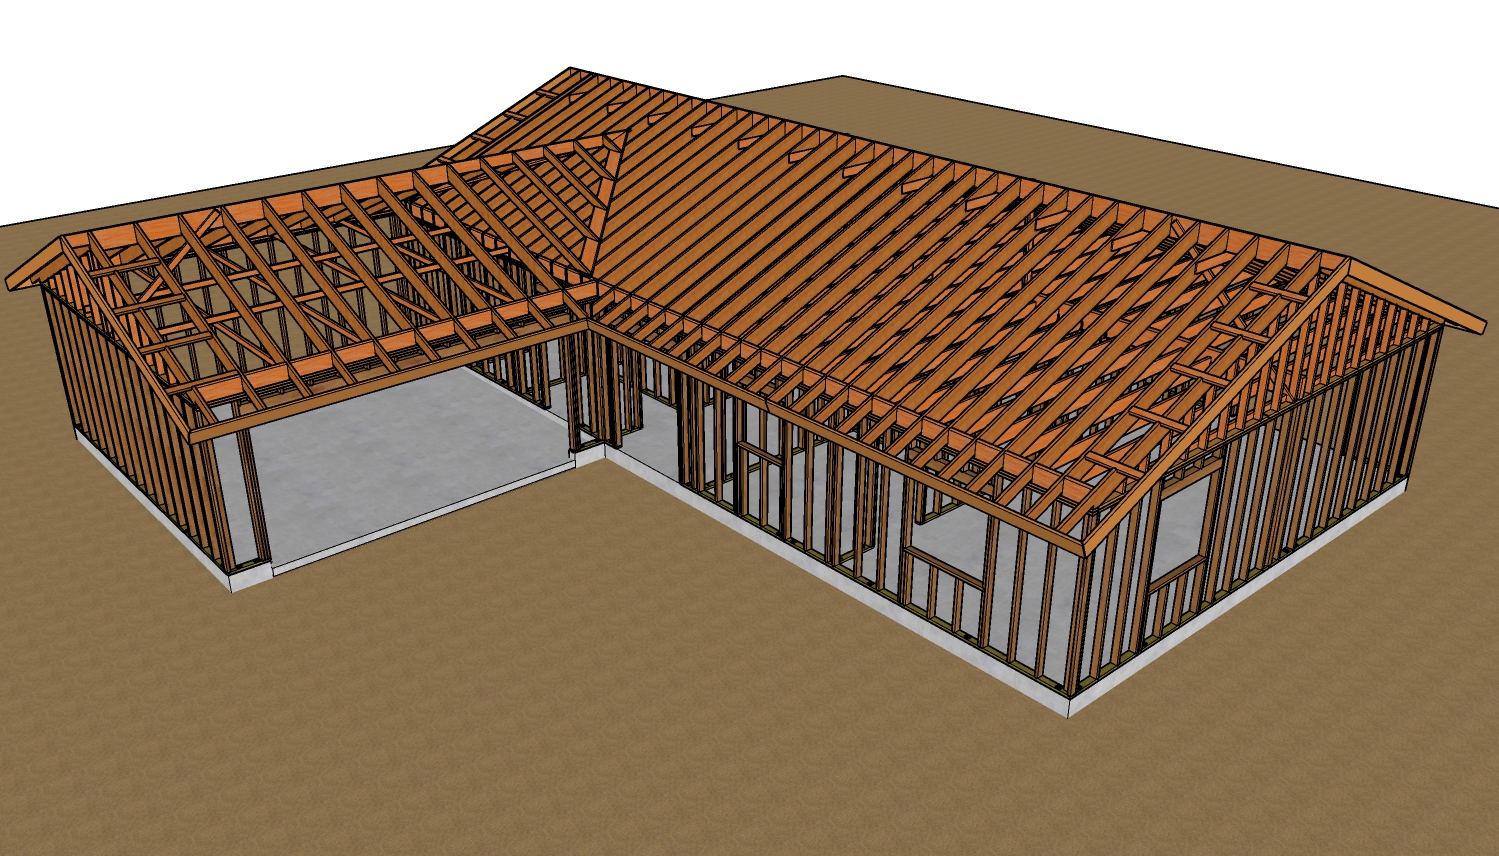
Upgrading your building to handle thicker attic insulation is a highly effective way to improve energy efficiency, but standard roof framing often gets in the way. In conventional framing, the roof rafters and ceiling joists meet at the exterior wall plates. This creates a narrow wedge of space at the eaves.
Squeezing thick insulation into this tight corner compresses the fiberglass or cellulose, significantly reducing its thermal resistance and potentially blocking essential roof ventilation. Fortunately, there are reliable ways to modify your framing to increase vertical space at the roof perimeter.
Adding Top Plates To Increase Eave Clearance
If you only need a moderate increase in height, one effective method is installing additional framing plates on top of the ceiling joists before setting the rafters. Adding one to three extra plates raises the rafter bearing point, virtually doubling the usable space for insulation at the roof edge. When utilizing this assembly method, you will need to install solid blocking between the ceiling joists and rely on appropriate structural hardware.
Keep in mind that raising the roof structure slightly means your exterior walls will effectively be taller from the outside. If you are using standard eight-foot plywood siding panels, you will need to plan for the height discrepancy to ensure proper exterior coverage.
Raising Exterior Walls And Utilizing Ledger Boards
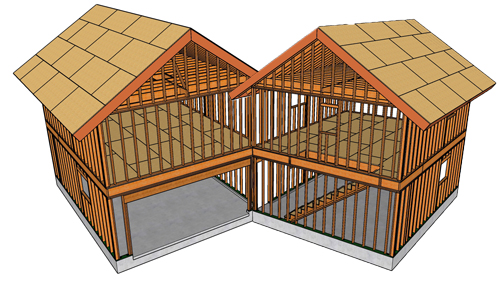
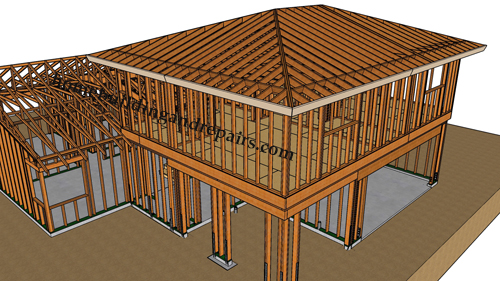
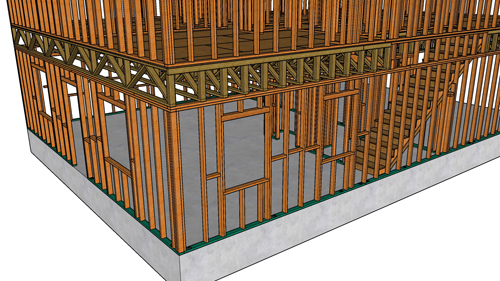
For projects requiring massive amounts of insulation, simply adding plates might not yield enough space. The most common solution is to extend the height of the load-bearing exterior walls where the roof rafters will sit, while leaving the interior partitions at the standard ceiling height.
To establish the ceiling structure, you can install a ledger board along the interior perimeter of the raised exterior walls. The ceiling joists are then suspended from this ledger using structural joist hangers. This allows you to maintain standard eight-foot ceilings inside while providing deep cavities above for maximum thermal protection.
Structural Fastening And Rafter Tie Requirements
Altering the connection point between rafters and ceiling joists removes the natural triangle that prevents a roof from sagging and walls from bowing outward. When ceiling joists are separated from the rafters by dropping them onto a ledger board, they can no longer easily act as standard rafter ties. You must compensate for this missing connection by installing heavy-duty metal strapping to link the ceiling joists directly to the wall framing.
If standard hardware is insufficient to resist the outward thrust of the roof, you will be required to install separate rafter ties connecting the opposing roof rafters. According to accepted structural framing principles, these rafter ties must be spaced no more than four feet on center.
Insulation Layering And Fire blocking Considerations
Once the expanded framing is complete, you can begin packing the space with thick batts, such as R30 insulation. If you are stacking multiple layers of fiberglass to achieve higher thermal ratings, you must carefully manage the vapor barrier facing. The lowest layer of insulation can feature a paper or foil facing pointed toward the conditioned living space, but any subsequent layers piled on top must be completely unfaced.
Trapping a vapor barrier between layers of insulation will cause condensation and eventual wood rot. Additionally, while densely packed insulation can sometimes act as a barrier to air movement, you must always check with your local building department to determine if they require solid wood fire blocking at the wall-to-ceiling transitions.
Three Key Tips
Always remove the paper facing on secondary layers of stacked insulation to prevent dangerous moisture buildup and vapor traps within the attic.
When separating rafters from ceiling joists, ensure supplementary rafter ties are installed and spaced a maximum of four feet on center to maintain structural integrity.
Account for exterior siding dimensions when adding extra top plates, as the increased framing height may surpass standard eight-foot structural sheathing panels.
Bonus Questions And Answers
To further expand on these advanced framing techniques, here are additional structural considerations to keep in mind when modifying your roof.
How Do You Ensure Proper Roof Ventilation When Upgrading To Thicker Attic Insulation?
When increasing the depth of your attic insulation at the eaves, you must maintain a clear pathway for air to flow from the soffit vents into the attic space. According to standard residential building codes, you must install ventilation baffles between the roof rafters. These rigid chutes hold the thick insulation back, ensuring a mandatory minimum clearance of one inch below the roof sheathing so the roof can properly exhaust heat and moisture.
Are Raised Heel Trusses A Better Alternative To Modifying Conventional Framing?

While modifying conventional framing is entirely possible, using engineered raised heel trusses, also known as energy trusses, is widely considered the superior modern alternative for new construction. Raised heel trusses are factory-built with a built-in vertical extension at the eaves, providing ample room for uncompressed insulation and continuous ventilation without the need for complex, labor-intensive hardware, strapping, or on-site ledger board installations.
How Does Outward Roof Thrust Affect Walls With Dropped Ceilings?
In standard framing, the ceiling joist ties the bottoms of opposing rafters together, resisting the outward horizontal force generated by the weight of the roof. When ceiling joists are lowered onto a ledger board, the exterior wall between the ceiling and the roof acts as a hinge, making it highly susceptible to bowing outward. Because local jurisdictions strictly monitor load paths, this hinge effect must be mitigated either by heavily engineered wall bracing, structural metal strapping, or by keeping the rafter ties within the lower third of the total attic height.