The Importance Of Sealing Bottom Framing Plates
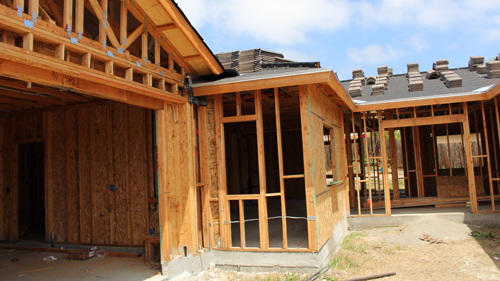
When planning a remodeling project or building a new home, some of the most effective structural enhancements are also the most affordable. One such practice is air sealing the connection between your bottom framing plates and the subfloor or foundation. While this step requires minimal time and materials, it serves as a critical defense against future structural and environmental issues within the residential building envelope.
The Hidden Gap Beneath Your Walls
A common misconception in residential construction is that the sheer weight of a home provides a perfectly flush, airtight seal between the wooden bottom plates and the concrete foundation or wood subfloor beneath them.
In reality, microscopic variances in the lumber, slight unevenness in the concrete pour, or natural settling will always create tiny gaps. These imperceptible voids act as pathways for outdoor air to infiltrate your living space, compromising your heating and cooling efficiency. Furthermore, these gaps are the primary entry points for insects and pests seeking refuge inside your home.
Creating An Effective Exterior Barrier
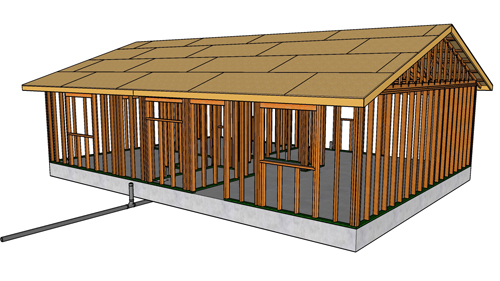
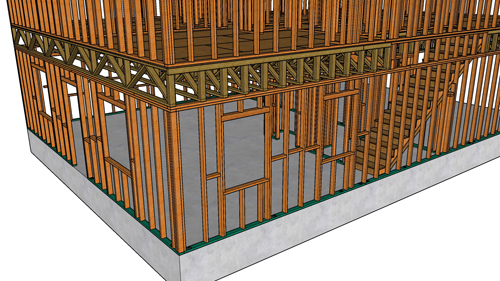
To eliminate these vulnerabilities, builders and homeowners should apply a continuous bead of high-quality caulking along the joint where the bottom wall framing plates meet the subfloor. This application should be focused on the exterior walls of the property, creating a continuous thermal and biological barrier. By thoroughly sealing this perimeter, you actively reduce air exchange rates and block the entry routes commonly exploited by ants, cockroaches, and other local pests.
Protecting Wet Rooms From Water Migration
While exterior sealing addresses environmental and pest concerns, applying this same technique to specific interior walls provides excellent water mitigation. It is highly recommended to caulk the bottom plates of interior framing in kitchens, bathrooms, and laundry rooms.
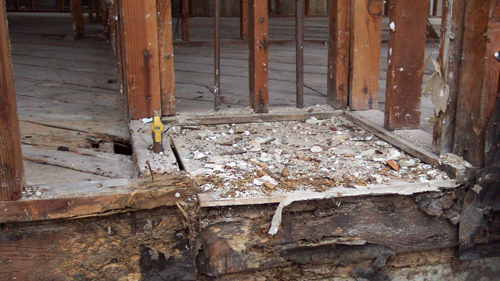
If a plumbing failure or water leak occurs in one of these wet zones, gravity will pull the moisture to the lowest possible point, which is under your walls. A caulked interior plate acts as a small dam, containing the water within the room where it can be detected and cleaned, rather than allowing it to invisibly migrate into adjacent drywall, flooring, or structural cavities.
Three Key Tips
Seal all exterior wall plates directly at the subfloor or concrete foundation line to immediately reduce drafts and block pest intrusion.
Never assume the structural weight of the building will naturally close the gaps beneath framing lumber; physical sealants are strictly necessary.
Apply caulking beneath interior partition walls in bathrooms and kitchens to prevent future plumbing leaks from spreading under adjacent flooring and drywall.
While sealing gaps along your wall plates is a fantastic way to improve efficiency and protect against water, achieving a fully compliant and structurally sound home requires adhering to a few more critical foundational building codes.
What Is A Sill Sealer And Why Is It Required
In addition to interior and exterior caulking, modern energy codes dictate that a sill sealer gasket must be installed underneath the exterior bottom plate during the initial framing phase. The building code mandates this foam or ribbed plastic barrier to serve two primary purposes. First, it acts as a capillary break to stop moisture transfer from the foundation into the wood. Second, the foam compresses under the weight of the wall to form the primary continuous air barrier required by modern energy efficiency standards, which caulking then reinforces.
How Are Bottom Plates Structurally Secured To The Foundation
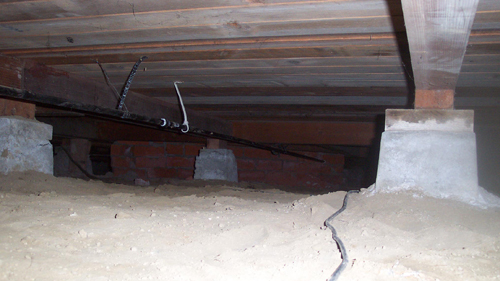
Caulk and foam gaskets manage air and moisture, but structural anchor bolts manage the physical load of the building. To prevent the home from shifting off its foundation during high winds or seismic events, building codes require bottom plates to be mechanically fastened to the concrete. Steel anchor bolts, typically a minimum of half an inch in diameter, must be deeply embedded into the concrete foundation and spaced no more than six feet apart, ensuring that the walls are rigidly locked to the footprint of the home.