Planning Your Kitchen Remodel Timeline
A successful kitchen remodel requires more than just selecting new cabinetry and countertops. The most critical aspect of your project planning is understanding the exact timeline required to complete the construction phase and restore full functionality to your space.
Understanding The Impact Of Remodeling Downtime
When you lose access to your primary cooking and dining area, daily routines are significantly disrupted. If your household relies on the kitchen for daily meal preparation, casual dining at a breakfast bar, or gathering around a small table, an extended timeline can turn a minor inconvenience into a major hardship. Clear communication regarding the schedule is essential for managing expectations.
Strategies For Managing Construction Timelines
Before any demolition begins, you must obtain a precise schedule from your construction team. Establish a clear completion date that indicates exactly when the kitchen will be usable again. By confirming this timeline in advance, you can properly prepare for the temporary loss of your kitchen and ensure a smoother renovation process from start to finish.
Three Key Kitchen Remodeling Tips
Establish a strict project timeline before authorizing any demolition work to begin in your home.
Discuss the schedule with your contractor to determine the exact date when basic kitchen functionality will be restored.
Plan alternative arrangements for daily meals and dining activities to mitigate the inconvenience of construction downtime.
Kitchen Project Time Management Tips For Remodeling Success
Managing a kitchen remodel requires more than just picking out cabinets and tile. It demands a rigorous understanding of construction sequencing, lead times, and mandatory building code inspections. A schedule that ignores structural realities or inspection checkpoints will inevitably result in costly delays and rework. By aligning your project timeline with structural requirements and the International Residential Code, you can keep your kitchen build moving efficiently.
Secure Structural Materials Before Demolition
One of the most common delays in an open-concept kitchen remodel involves removing a load-bearing wall. Never begin structural demolition until the replacement beam is on site. Whether the structural engineer specifies a Laminated Veneer Lumber beam, a glulam, or structural steel, these elements often have significant manufacturing and shipping lead times. Under the International Residential Code Section R602.7, any load-bearing header or beam must be properly sized for the span and load. Ordering the beam based on preliminary plans, verifying site dimensions, and waiting for delivery before swinging the sledgehammer prevents your project from stalling out with temporary shoring holding up your second floor.
Schedule Rough-In Trades And Inspections Sequentially
A kitchen requires heavy coordination between plumbers, electricians, and mechanical technicians. To avoid scheduling conflicts and delays, sequence the rough-ins so trades are not working on top of each other. Typically, HVAC goes first because ductwork is the most rigid and takes up the most space, followed by plumbing, and finally electrical wiring, which is the most flexible to route. Critically, you must allocate buffer days for the rough-in framing, plumbing, electrical, and mechanical inspections. According to the International Residential Code Section R109.1.2, all framing and rough-in trade work must be inspected and approved before you can hang drywall. Failing to schedule these inspections promptly means your drywallers cannot start, bringing the entire job to a halt.
Wait For Secured Base Cabinets Before Templating Countertops
It is tempting to try and rush the countertop fabrication by estimating dimensions, but doing so often leads to ill-fitting slabs. Countertop templating can only occur after the base cabinets are permanently secured to the wall studs and leveled. If a floating floor is being installed later, the cabinets must be shimmed to the final floor height beforehand. Because quartz and natural stone countertops are rigid, any movement or adjustment in the cabinets after the template is made will result in gaps or uneven stress on the stone, potentially causing it to crack. Build a two to three-week fabrication window into your schedule immediately following cabinet installation, and use this time to finish wall painting, install ceiling fixtures, and prep for the final plumbing trim-out.
Additional Technical Code Considerations For Your Schedule
To further optimize your construction schedule and ensure compliance, here are four additional technical considerations that heavily impact kitchen timelines.
Question One: Why Must Subfloor Deflection Be Calculated Before Scheduling Tile Installation?
When planning for large format tile or natural stone in a kitchen, the structural integrity of the existing floor joists dictates the timeline. Standard industry practices and residential building codes require a maximum subfloor deflection of L/360 for ceramic tile and a much stiffer L/720 for natural stone to prevent cracking. If the existing joist spans or spacing do not meet these limits, your schedule must include time for a framing carpenter to add structural blocking, sister the joists, or install an uncoupling membrane and secondary plywood underlayment. Identifying this structural requirement during the initial design phase prevents massive delays right before the tile setter arrives.
Question Two: How Does Selecting A High-Capacity Range Hood Change The HVAC Timeline?
Homeowners often select professional-grade ranges and powerful exhaust hoods late in the design process, which can completely derail the mechanical installation schedule. According to the International Residential Code Section M1503.6, exhaust hood systems capable of exhausting in excess of 400 cubic feet per minute require mechanically or gravity-operated make-up air systems. Designing, sourcing, and installing a make-up air damper system that integrates with your home heating and cooling system adds significant labor and inspection time to the HVAC rough-in phase, requiring coordination well before drywall is hung.
Question Three: Why Do Dedicated Kitchen Electrical Circuits Often Delay The Framing Stage?
Modern kitchens require significant electrical loads, and routing these wires must be planned meticulously to avoid damaging the structural framing. The National Electrical Code requires a minimum of two 20-amp small appliance branch circuits for kitchen countertops, plus dedicated circuits for the dishwasher, disposal, microwave, and refrigerator. Routing this high volume of cabling requires drilling multiple holes through the wall studs. Under International Residential Code Section R602.6, holes bored in load-bearing studs cannot exceed 40 percent of the stud depth, and notches cannot exceed 25 percent. Electricians must take extra time to carefully bore pathways that comply with these structural limits, or the framing will fail its rough-in inspection and require time-consuming structural repairs.
Question Four: How Does Island Sink Plumbing Affect The Slab Foundation Schedule?
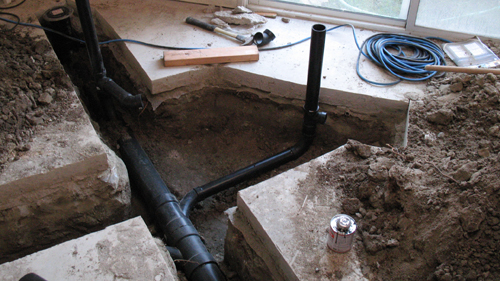
Including a sink in a freestanding kitchen island requires specialized plumbing venting that must be scheduled long before the foundation is finalized or flooring is laid. Standard vertical wall venting is impossible in a freestanding island. Depending on local jurisdiction amendments, the plumbing code requires either a complex loop vent built inside the island cabinet or the installation of an Air Admittance Valve. Furthermore, if the home is on a concrete slab, trenching for the island drain pipe must be coordinated and inspected before the concrete is poured or patched. Failing to schedule this underground rough-in properly requires breaking up newly finished concrete, causing major schedule setbacks and budget overruns.