Planning Exterior Structures Around Irrigation And Utility Systems
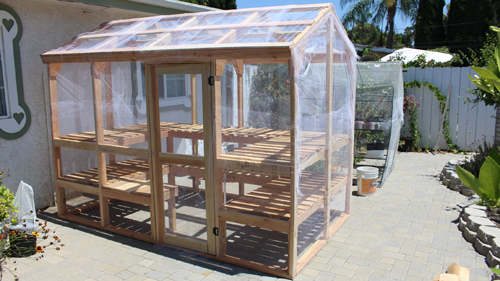
When constructing protective housings around utility meters or installing outdoor storage sheds, property owners often focus entirely on the structure itself. However, failing to account for existing landscape irrigation and utility company requirements can lead to rapid material deterioration or mandatory removal of the enclosure. Proper site planning requires evaluating how water distribution and utility access intersect with new exterior builds.
The Impact Of Irrigation On Siding And Shed Foundations
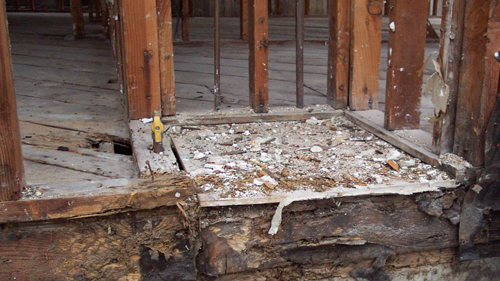
Placing any wooden structure directly in the path of a lawn sprinkler is a severe oversight. Materials like engineered wood siding or untreated shed floor joists are highly susceptible to moisture intrusion. When a sprinkler head repeatedly sprays a housing unit or the base of a shed, the constant wet-and-dry cycling breaks down the protective finishes. Within a single year, untreated or engineered wood components can suffer from irreversible rot, swelling, and structural failure.
Managing Sprinkler Head Conflicts
If a new structure must be placed where an irrigation system currently operates, the existing plumbing must be modified. Leaving a sprinkler head active beneath a wooden shed floor or directly adjacent to a utility enclosure is a guaranteed path to moisture damage. Property owners must either cap the specific sprinkler line or trench and relocate the sprinkler head to ensure the new structure remains completely dry during irrigation cycles.
Utility Company Guidelines For Meter Housings
Before building any aesthetic covering or housing around a gas or electric meter, it is crucial to consult the local utility provider. Many utility companies strictly prohibit enclosures around their equipment. Service technicians require unobstructed access to shutoff valves in emergency situations, and meter readers need a clear line of sight. Furthermore, unauthorized enclosures can create severe safety hazards, particularly with gas meters, which require proper ventilation to prevent the accumulation of combustible fumes.
Three Key Construction Tips
Cap or relocate active sprinkler heads prior to placing any wooden sheds or enclosures over the area to prevent accelerated rot and decay.
Verify clearance and access requirements with your local utility provider before constructing any housing around gas or electric meters, as unauthorized builds are often required to be dismantled.
Never use composite or engineered wood siding in ground-contact applications or areas prone to direct water exposure unless it is specifically rated for such use and rigorously sealed.
Bonus Questions And Answers
To further expand on the best practices for outdoor enclosures and utility clearances, here are a few advanced structural and safety considerations.
Why Are Complete Enclosures Around Gas Meters Discouraged By Building Codes?
Complete, unventilated enclosures around gas meters are extremely dangerous and generally violate the International Fuel Gas Code. Gas meters are equipped with pressure relief valves designed to vent excess natural gas safely into the atmosphere. If the meter is trapped inside a tightly sealed box, any vented gas will accumulate, creating a highly explosive environment. Utility providers require free-flowing air around the meter to ensure safe dissipation of natural gas.
What Is The Standard Clearance Required Around A Gas Meter Vent?
While exact requirements vary by local utility jurisdictions, standard building practices and utility regulations typically dictate a minimum clearance of three feet radially from the gas meter regulator vent. This clearance zone must remain free of ignition sources, operable windows, air intakes, and combustible enclosures. Ensuring this space remains open guarantees that any discharged gas will not be drawn into the home or ignited by nearby electrical equipment.
How Does Constant Sprinkler Spray Structurally Compromise Engineered Wood?
Engineered wood siding, such as hardboard or pressed fiber, is manufactured by compressing wood fibers with resins and wax. While it is durable when properly painted and maintained, it is inherently hygroscopic. When subjected to the constant, localized water pressure of a sprinkler, the material absorbs moisture through any microscopic cracks or unsealed edges. This causes the wood fibers to swell, leading to delamination, buckling, and eventually complete material failure that cannot be repaired, only replaced.