Protecting Your Foundation From Architectural Planter Moisture Damage
Architectural planters add tremendous aesthetic value to a property, blending hardscaping with natural greenery. However, when these structures are built directly against or in close proximity to a building, they introduce significant structural and moisture-related risks. Understanding how water interacts with soil and building materials is essential for preventing long-term damage to the primary foundation.
The Hidden Danger Of Porous Building Materials
Soil retains a massive amount of water, and that moisture constantly seeks a way to dissipate. Traditional building materials used for planters, including poured concrete, stucco, brick, concrete masonry units, and mortar, are inherently porous. When wet soil rests against these materials, capillary action draws the moisture deep into the structure.
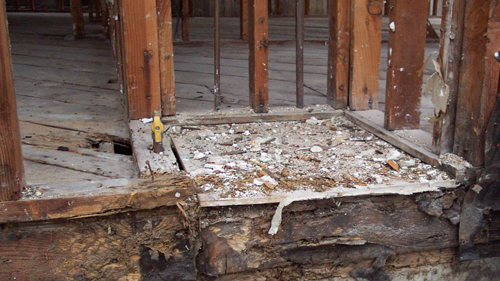
Over time, this constant saturation causes exterior paint to blister and peel. More severely, it degrades the cementitious bonds holding the structure together. Water intrusion into concrete also reaches the embedded steel reinforcement (rebar). As the steel rusts, it expands, causing the surrounding concrete to spall and crack, severely compromising the structural integrity of the wall.
Why Lowering Soil Levels Matters
One of the most effective strategies to mitigate moisture transfer is simply keeping the soil level inside the planter as low as possible. A lower soil volume means less water retention and a drastically reduced surface area where wet earth contacts the porous walls. Plants will naturally grow upward toward the sunlight, meaning a planter with a soil level recessed two feet below the rim will still eventually present a lush, full appearance from the exterior.
If a deep planter must be filled, consider constructing a solid concrete false bottom with an integrated drainage system, and placing potted plants inside rather than filling the entire cavity with loose soil. This minimizes direct soil contact and controls the water path. When building deep, empty cavities, it is important to install a safety grate or barrier to prevent accidental falls by children or animals.
The Myth Of Perfect Waterproofing
A common misconception in exterior hardscaping is that a high-quality liquid or sheet waterproofing membrane will permanently solve all moisture issues. While waterproofing is a critical component of construction, relying on it as a singular defense is a flawed strategy. Over decades of thermal expansion, soil settling, and root growth, even the best waterproofing membranes can be punctured or degrade.
Once a membrane fails, even through a microscopic pinhole, water becomes trapped behind it. Furthermore, applying waterproofing to both the inside of the planter and the exterior foundation wall can inadvertently trap ambient moisture between the two barriers, accelerating structural decay.
Strategic Spacing And Air Gaps
The safest approach to planter construction is complete physical separation from the building. Building a freestanding planter eliminates the risk of moisture wicking into the home's footings and wood framing.
If a planter must be placed near the house, leaving an air gap is highly recommended. However, this gap must be carefully sized. An opening between three and eight inches can create an entrapment hazard for young children. Therefore, the gap should either be small enough to prevent access but large enough to wash out with a hose, or wide enough to easily sweep clear. Accumulated leaves and debris in a narrow gap will trap moisture against the wall, defeating the purpose of the separation entirely.
Three Key Construction Tips For Planters
Lower the interior soil grade. Reduce the volume of dirt by keeping the soil level significantly below the top rim, or use a false concrete floor to hold individual potted plants, drastically reducing moisture exposure.
Implement active drainage. Any planter built with a solid concrete floor must feature a properly sloped drainage system. Trapped water creates hydrostatic pressure that forces moisture into the concrete and accelerates structural failure.
Maximize physical separation. Whenever possible, design planters as freestanding structures away from the primary foundation. If built close to the home, maintain a maintainable air gap that can be regularly cleared of debris to prevent bridging moisture.
Expert Questions And Answers
While controlling the soil level is a great primary defense, there are additional technical considerations when building planters near a primary structure.
Do Attached Planters Require Frost Depth Footings?
Yes. According to the International Residential Code, any structure structurally attached to a primary dwelling must be supported by footings that extend below the local frost line. If a heavy masonry planter is attached to the home's foundation but only sits on a shallow surface footing, winter freezing will cause frost heave. This differential upward movement will violently crack the planter away from the house, destroying any waterproofing membranes and opening the home's foundation to severe water intrusion.
How Do Dimple Drain Boards Protect The Foundation?
When earth must be retained against a foundation wall, standard waterproofing paint is not enough. Best practice involves installing a dimple drain mat over the waterproofing membrane. A dimpled plastic sheet creates a physical air gap between the wet soil and the wall. When water travels horizontally through the soil toward the building, it hits the plastic, drops down the air gap due to gravity, and is collected by a perforated French drain at the footing, completely relieving hydrostatic pressure.
What Are The Code Requirements For Masonry Weep Holes?
If you are constructing a masonry veneer planter, the building code requires a system to let trapped water escape. The International Building Code mandates that weep holes be installed immediately above the flashing at the base of the masonry wall. These holes must be at least 3/16 of an inch in diameter and spaced no more than 33 inches apart. This allows bulk water that penetrates the brick or block to exit the wall cavity safely, preventing freeze-thaw damage and mortar deterioration.