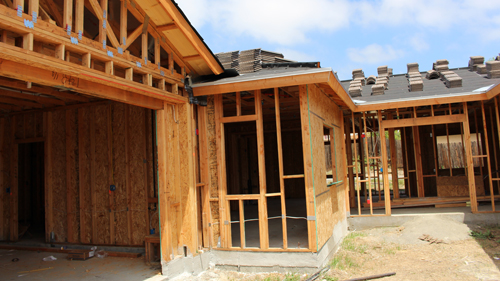
Setting up an auxiliary structure with upper-level living spaces involves meticulous framing, structural planning, and strict adherence to building codes. Whether you are assembling a cantilevered deck, calculating the exact height of a ridge beam post, or laying out a complex staircase, precise mathematics and a firm grasp of local regulations are essential. This guide breaks down critical residential framing techniques and outlines the foundational stair building codes you must know to ensure structural integrity and code compliance.
Framing Considerations For Upper-Level Additions
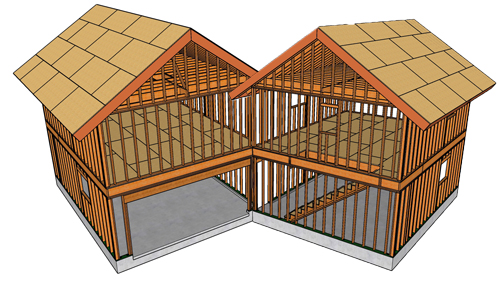
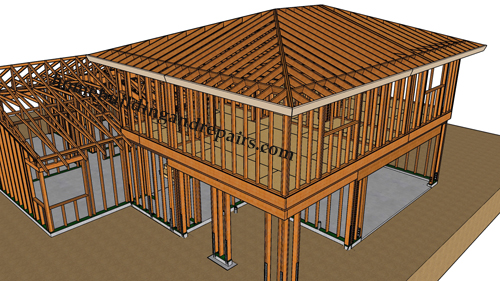
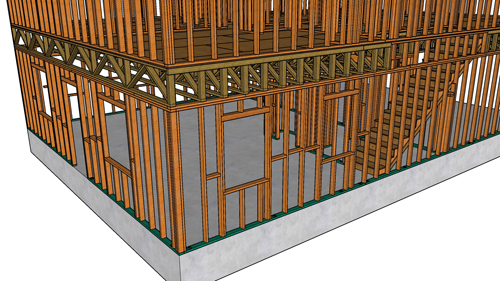
When designing a living space above a garage, floor framing requires special attention, particularly around transition areas like exterior doorways. While standard practice historically allowed for a two-inch drop from the interior floor to an exterior landing, modern building codes frequently restrict this step-down to one inch or less to improve accessibility. Utilizing floor systems with closely spaced joists allows for robust subflooring that seamlessly handles these tight tolerances.
In load-bearing scenarios, installing a double joist underneath any wall running parallel to the floor joists is standard practice. However, when dealing with non-load-bearing partitions, installing solid wood blocking between the joists is an effective structural alternative that safely transfers the weight. For exterior access, cantilevered deck beams require secure attachments. Integrating deck joists directly alongside interior floor joists allows for maximum fastening strength using heavy-duty nails or structural bolts. Furthermore, leaving a two-inch gap between the exterior stair stringers and the wall framing provides adequate clearance for siding or stucco application, preventing trapped moisture and wood rot.
Calculating Ridge Beam Post Heights Accurately
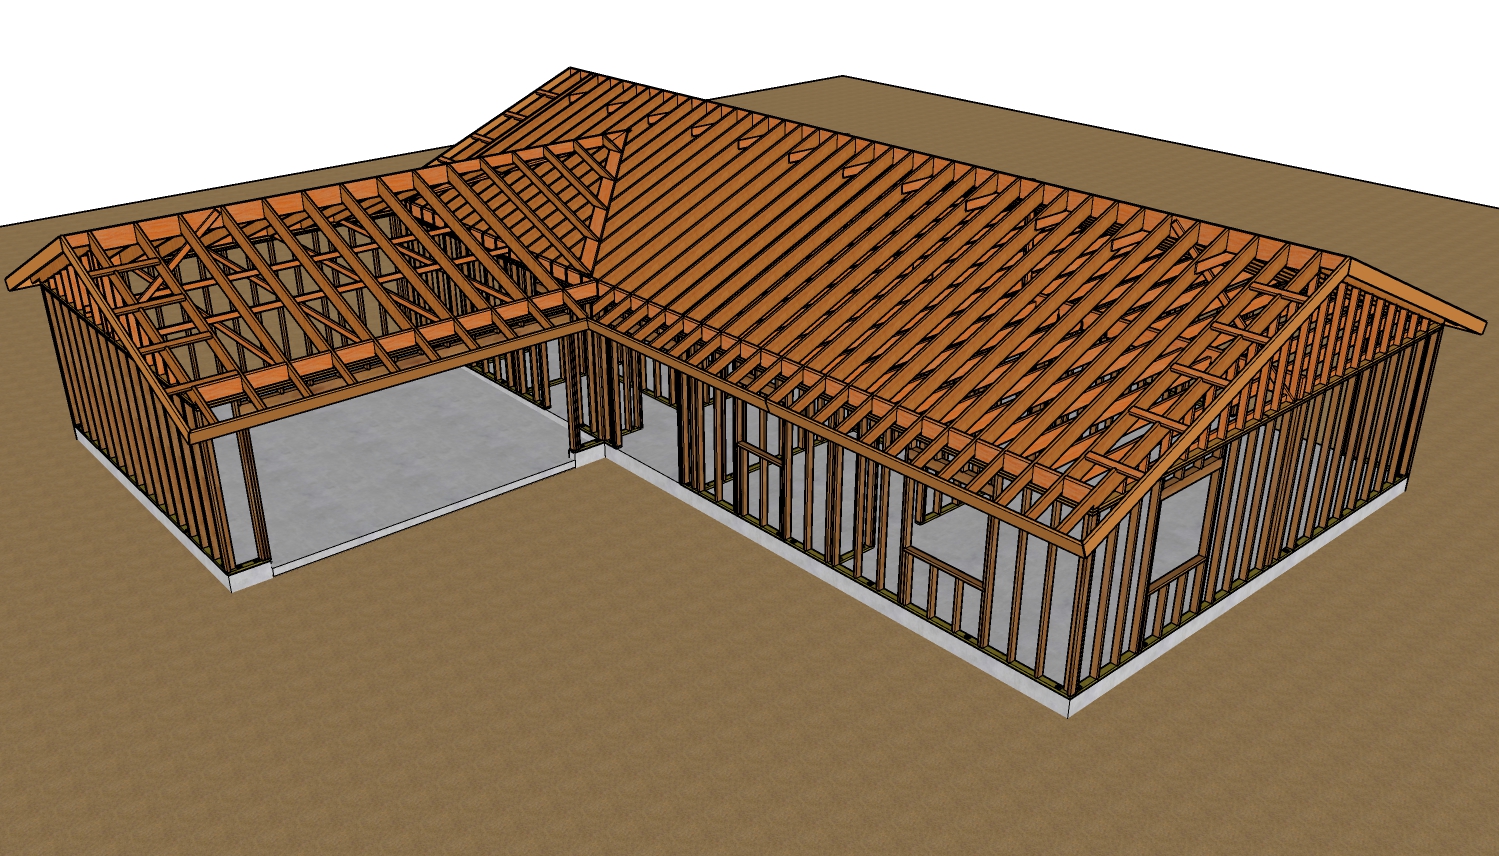
Building a strong gable roof starts with perfectly sized structural posts to support the central ridge beam. Relying on simple string lines can introduce errors if there are slight variations in the foundation or wall plating. The most accurate method involves mathematical calculation based on the building span and the specified roof pitch.
First, measure the overall exterior span of the building and divide that number in half to find the exact center. From that center measurement, subtract half the thickness of your support post. This provides the exact horizontal run from the outside wall to the edge of the post. Using the roof pitch ratio, such as a 4-in-12 or an 8-in-12, multiply your horizontal run in feet by the vertical rise per foot. Adding this calculated roof rise measurement to the height of your wall framing provides the total peak height. Finally, subtract the exact thickness of your ridge beam from this total to determine the precise length to cut your vertical structural support post.
Essential Stair Building Codes For Residential Construction
Constructing safe and compliant stairs requires strict adherence to the International Residential Code. Local building authorities may enforce specific regional amendments, so always verify these measurements with your local building department before cutting your stringers.
The minimum clear width for a residential stairway is 36 inches. This measurement applies to the finished space, meaning you must account for the thickness of drywall, skirt boards, and decorative trim during the rough framing phase. The maximum allowable vertical riser height is 7 3/4 inches, while the minimum tread depth is 10 inches. To ensure safe passage, minimum headroom clearance must be strictly maintained. This vertical measurement is taken directly upward from the sloped plane of the stair nosing, not the back of the tread. Finally, every stairway requires a top and bottom landing, and the depth of that landing measured in the direction of travel must be equal to or greater than the width of the staircase itself.
Three Key Tips
Maintain a two-inch gap between exterior stair stringers and the wall framing to easily accommodate waterproof siding or stucco installation without trapping moisture against the wood structural elements.
When positioning a central ridge support post, always subtract half of the post's exact thickness from the building's center-line measurement to ensure perfectly aligned structural roof rafters.
Calculate stair widths based on final finish materials. The standard 36-inch minimum width applies to the final clear space only after all drywall, skirt boards, and decorative trim are permanently installed on the walls.
Bonus Questions And Answers
While standard flat landings provide a straightforward resting point, space constraints often force builders to rethink their stair geometry.
What Are The Requirements For Converting Standard Landings Into Winder Steps?
When space is exceptionally tight, a standard flat landing can be converted into winder steps, provided they meet strict geometrical constraints. According to standard residential building codes, winder treads must have a minimum depth of 10 inches measured at a point 12 inches in from the narrowest side, which is known as the walk line. Furthermore, the absolute minimum tread depth at the narrowest point cannot be less than 6 inches. This ensures a safe, walkable path of travel through the turn. Because winder regulations are frequently amended by local jurisdictions to improve fire safety egress, verification with local building authorities is heavily advised before altering stair layouts.
Getting the stair math right is only half the battle; ensuring occupants can safely walk up the steps without hitting the ceiling is equally critical.
How Can Floor Framing Be Modified To Resolve Stairway Headroom Clearance Issues?
The residential building code mandates a minimum headroom clearance of 6 feet 8 inches, measured vertically from the sloped line of the stair nosing. When an existing floor layout or upper-level joist system encroaches on this space, the most effective structural solution is to modify the floor framing above by cutting back the interfering joists and shifting the floor header outward. This requires installing double trimmer joists on the sides of the stairwell to carry the newly relocated header, which will subsequently support the interrupted tail joists. All structural modifications must be carefully calculated to transfer the altered floor load safely to surrounding load-bearing walls.
Once the central ridge beam is adequately supported by the interior posts, securing the exterior gable walls completes the upper structural envelope.
How Do You Properly Connect A Rake Wall Top Plate To The Roof System?
The rake wall, which extends upward to follow the sloped profile of the gable roof, must be securely fastened to withstand lateral wind loads and structural settling. Standard construction practice dictates aligning the rake wall top plate parallel to the bottom edge of the gable rafter. The top plate is then fastened directly to the rafter using heavy-duty structural screws or common nails. This connection is often reinforced with engineered metal framing angles and horizontal blocking placed between the adjacent roof rafters. Proper structural fastening distributes pressure evenly and prevents the high gable wall from hinging or bowing inward under extreme environmental forces.